

Property Details
- Four Bedroom detached
- En-Suite To Master Bedroom
- Large Garden Room
- Double Garage
- Large Plot
- Council Tax Band E
- No Chain
- Viewing Recommended
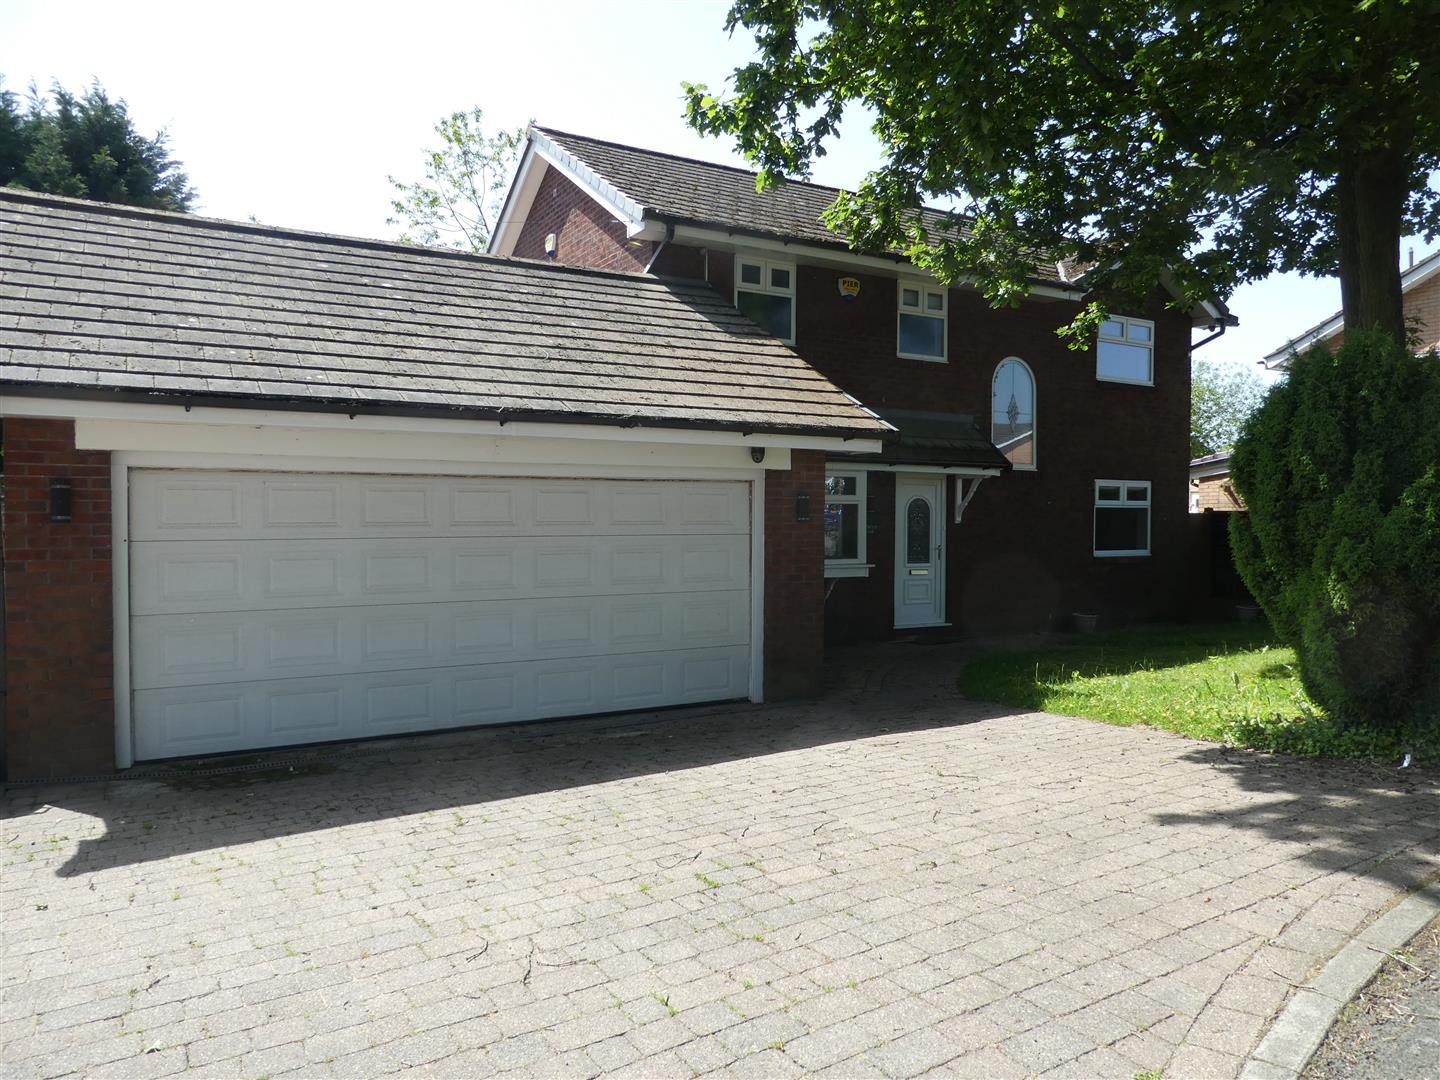
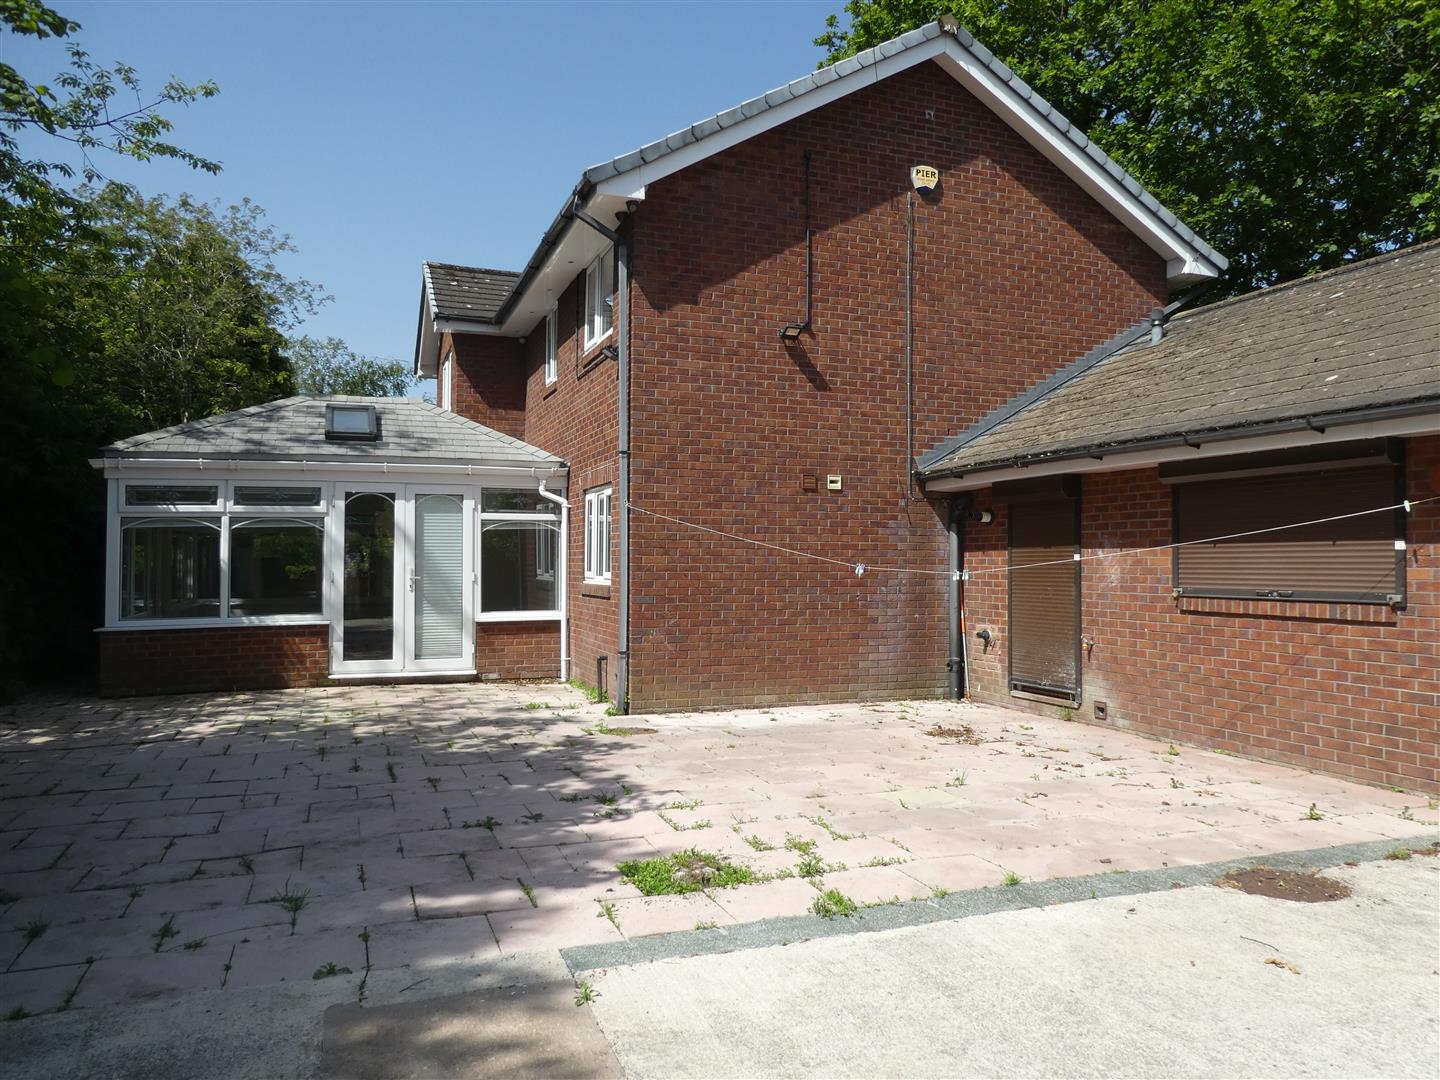
This large detached property is offered for sale with no chain. Located in the popular location of Shevington the property is close to amenities in the village. The property provides four bedroom accommodation with an en-suite shower room to the master bedroom. To the ground floor is a large dining kitchen, utility room, ground floor W.C., lounge, study and garden room. The property also has a double garage.
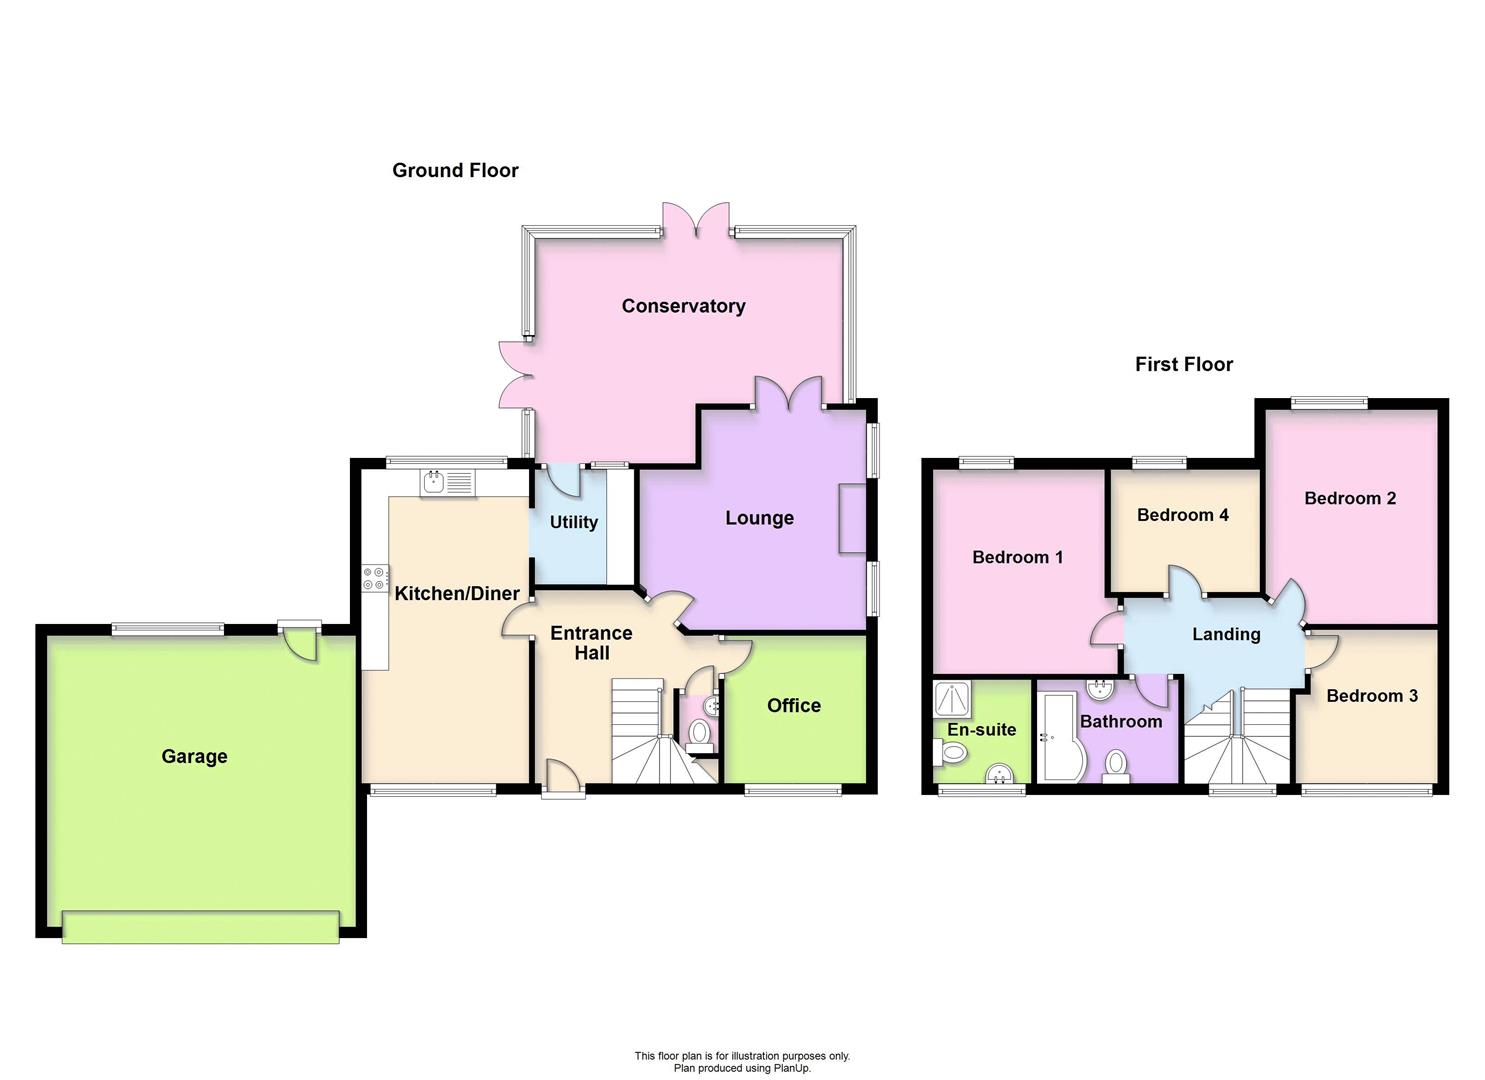
Floorplans
Click image to enlarge:
Property Links
- Four Bedroom detached
- En-Suite To Master Bedroom
- Large Garden Room
- Double Garage
- Large Plot
- Council Tax Band E
- No Chain
- Viewing Recommended
Rooms
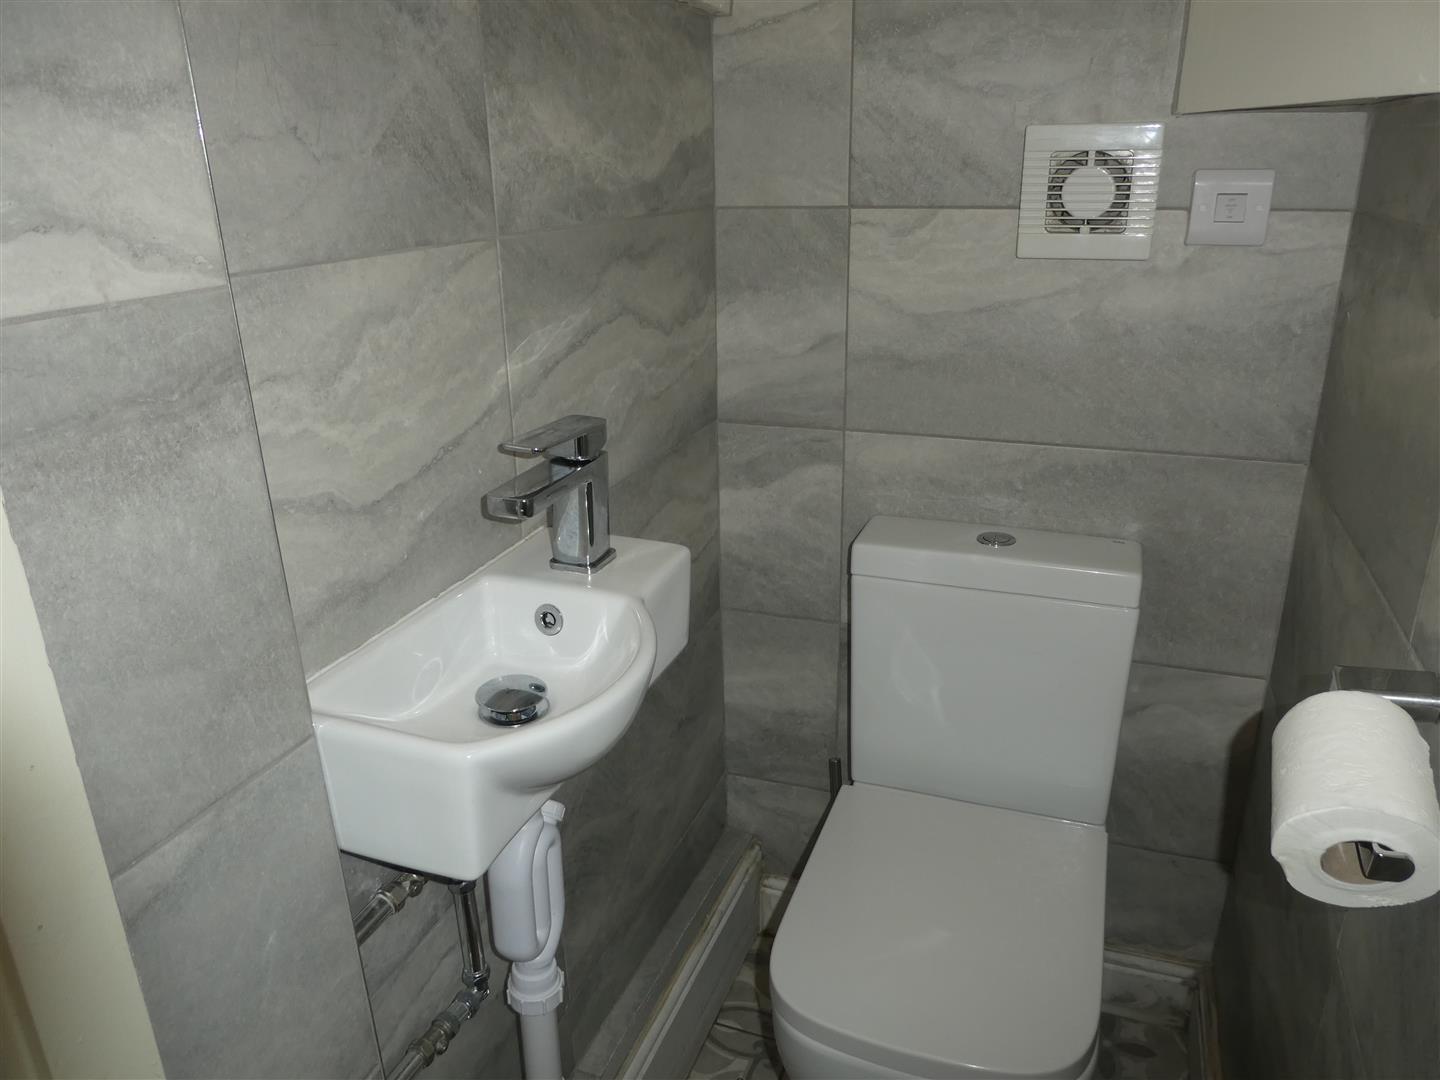
Entrance HallWith ground floor W.C.
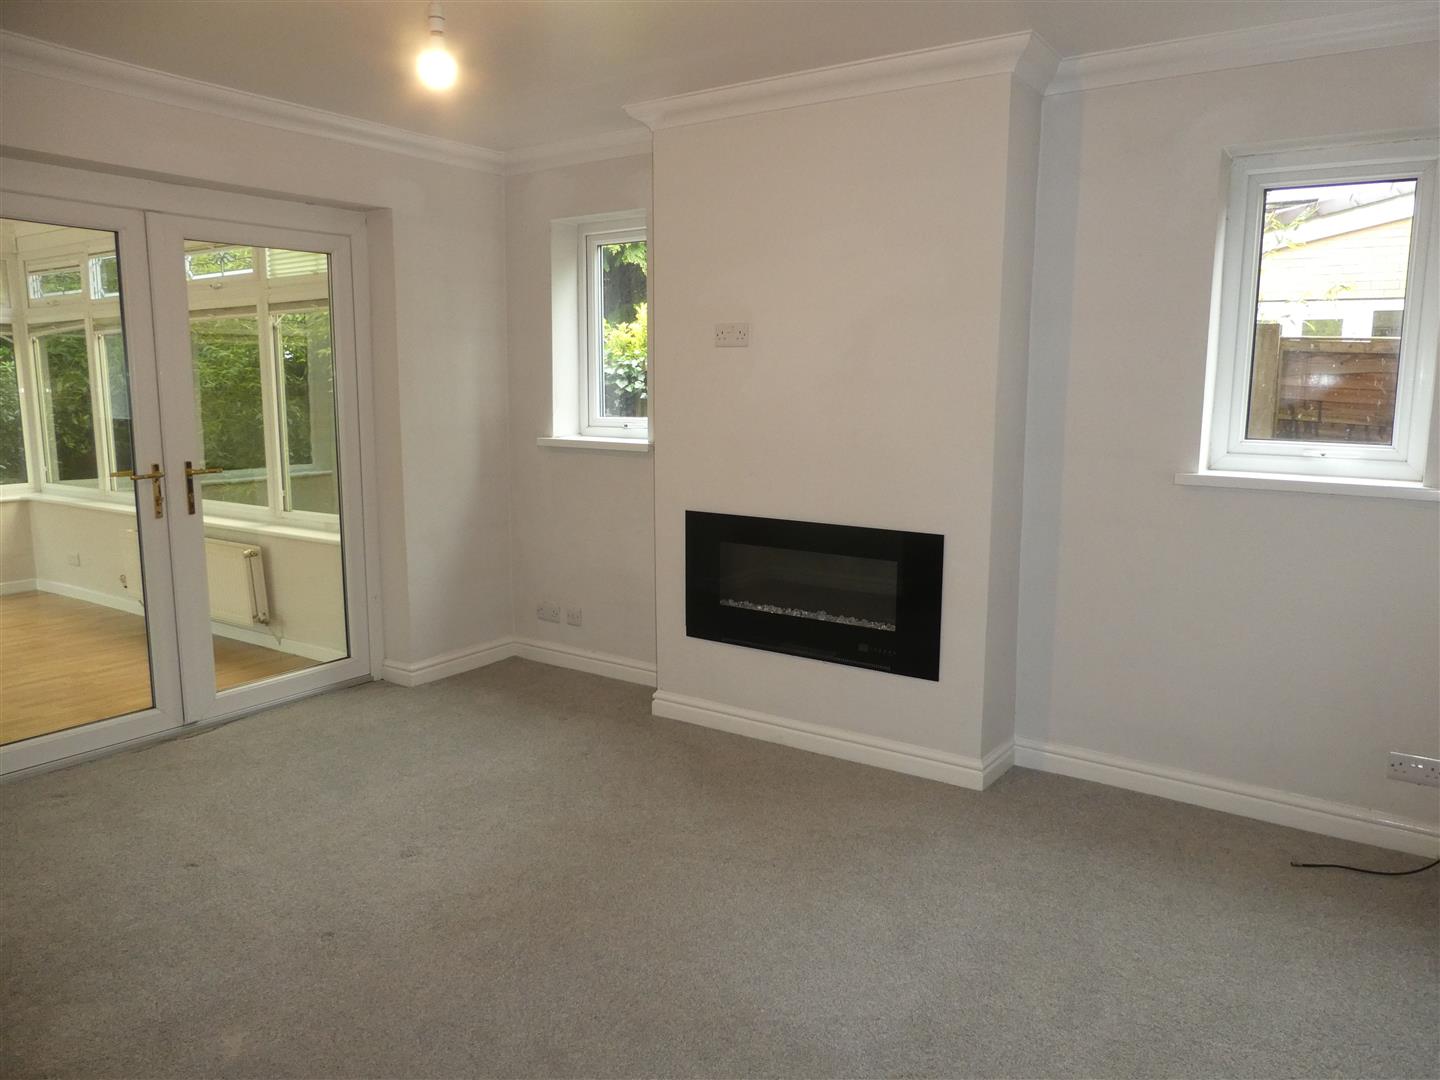
Lounge13' 8'' x 13' 2'' (4.16m x 4.01m)
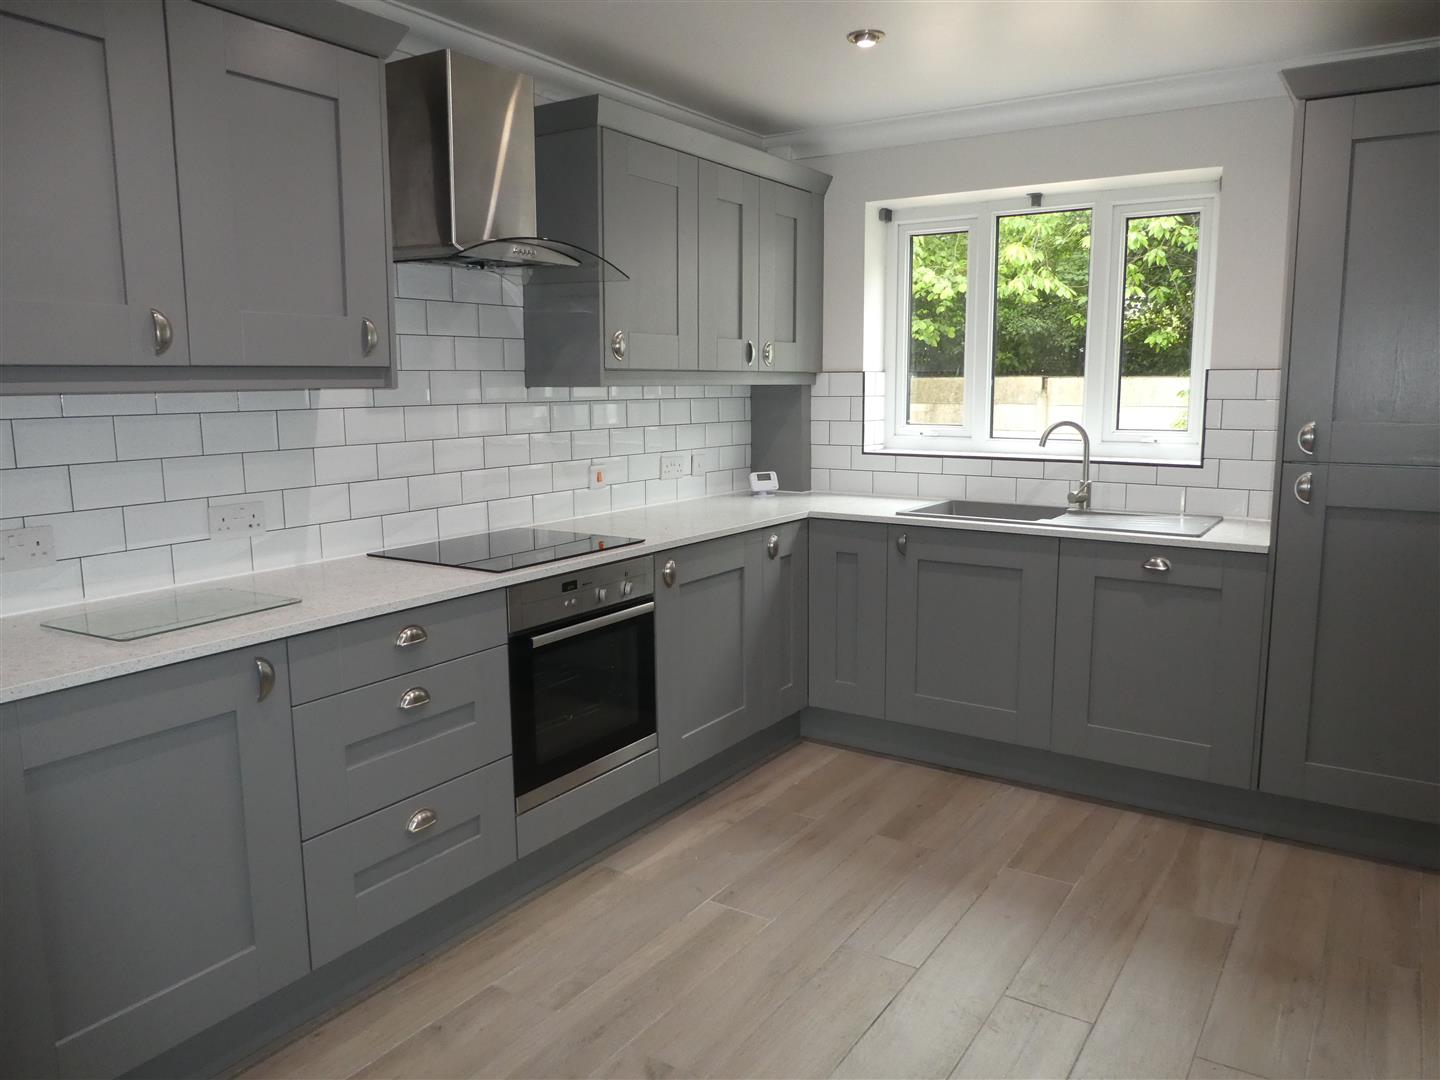
Dining Kitchen19' 0'' x 10' 0'' (5.79m x 3.05m)Fully fitted modern kitchen with integrated oven, hob, extractor, fridge freezer and dishwasher.
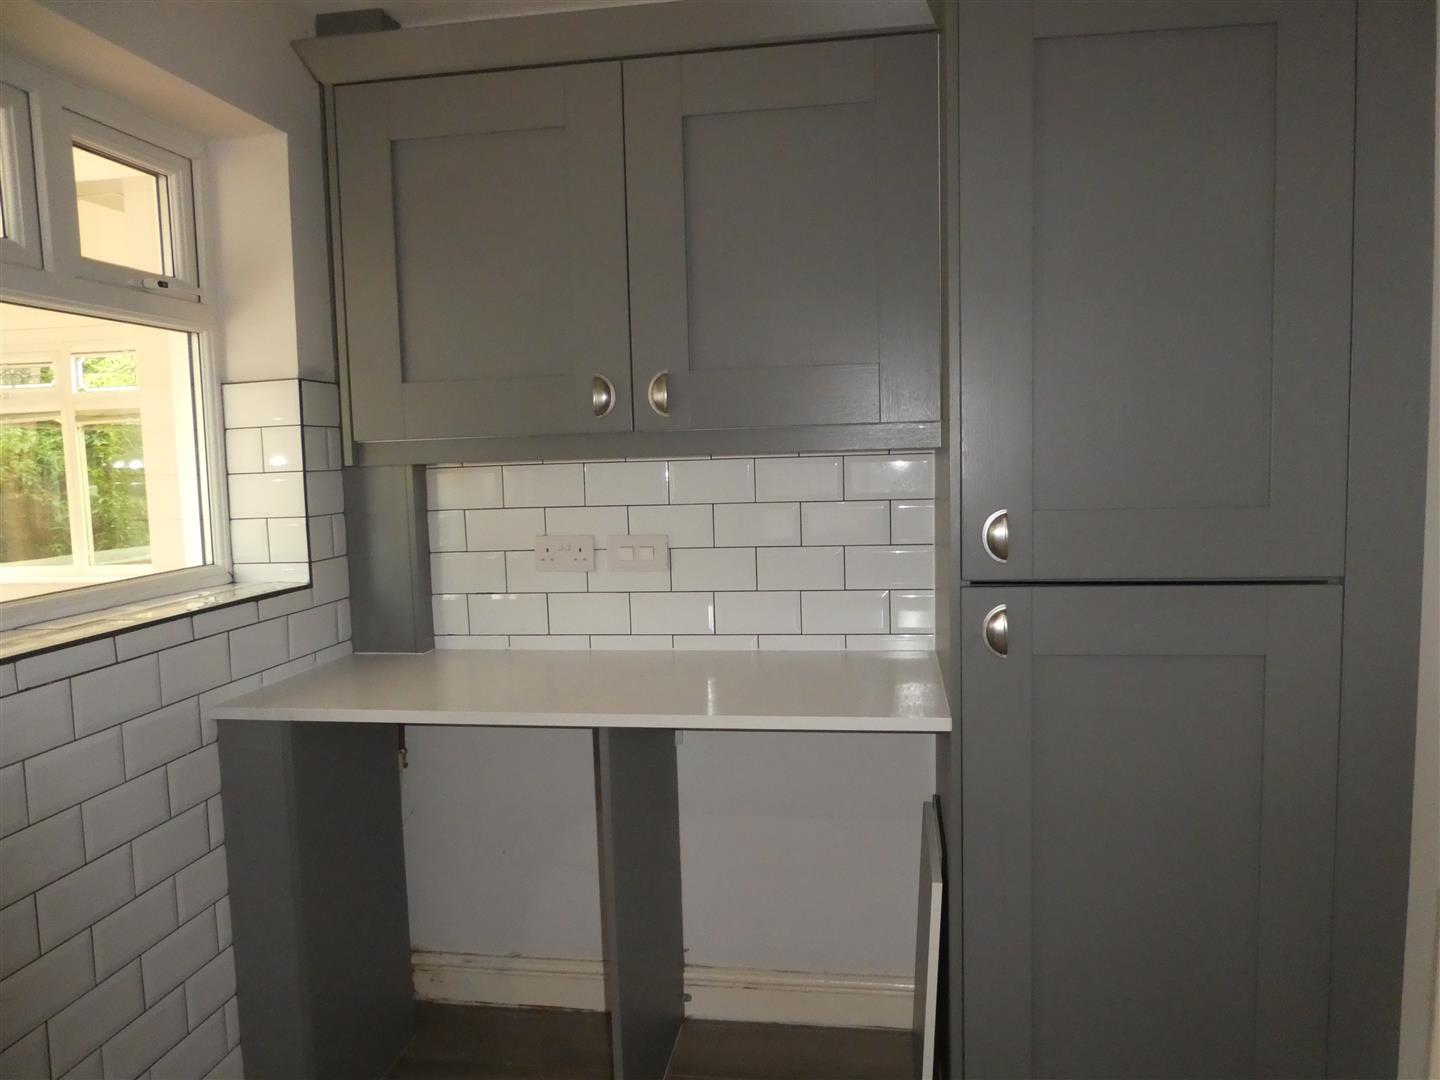
Utility room6' 11'' x 6' 5'' (2.11m x 1.95m)With fitted cupboards and space for washing machine and tumble dryer.
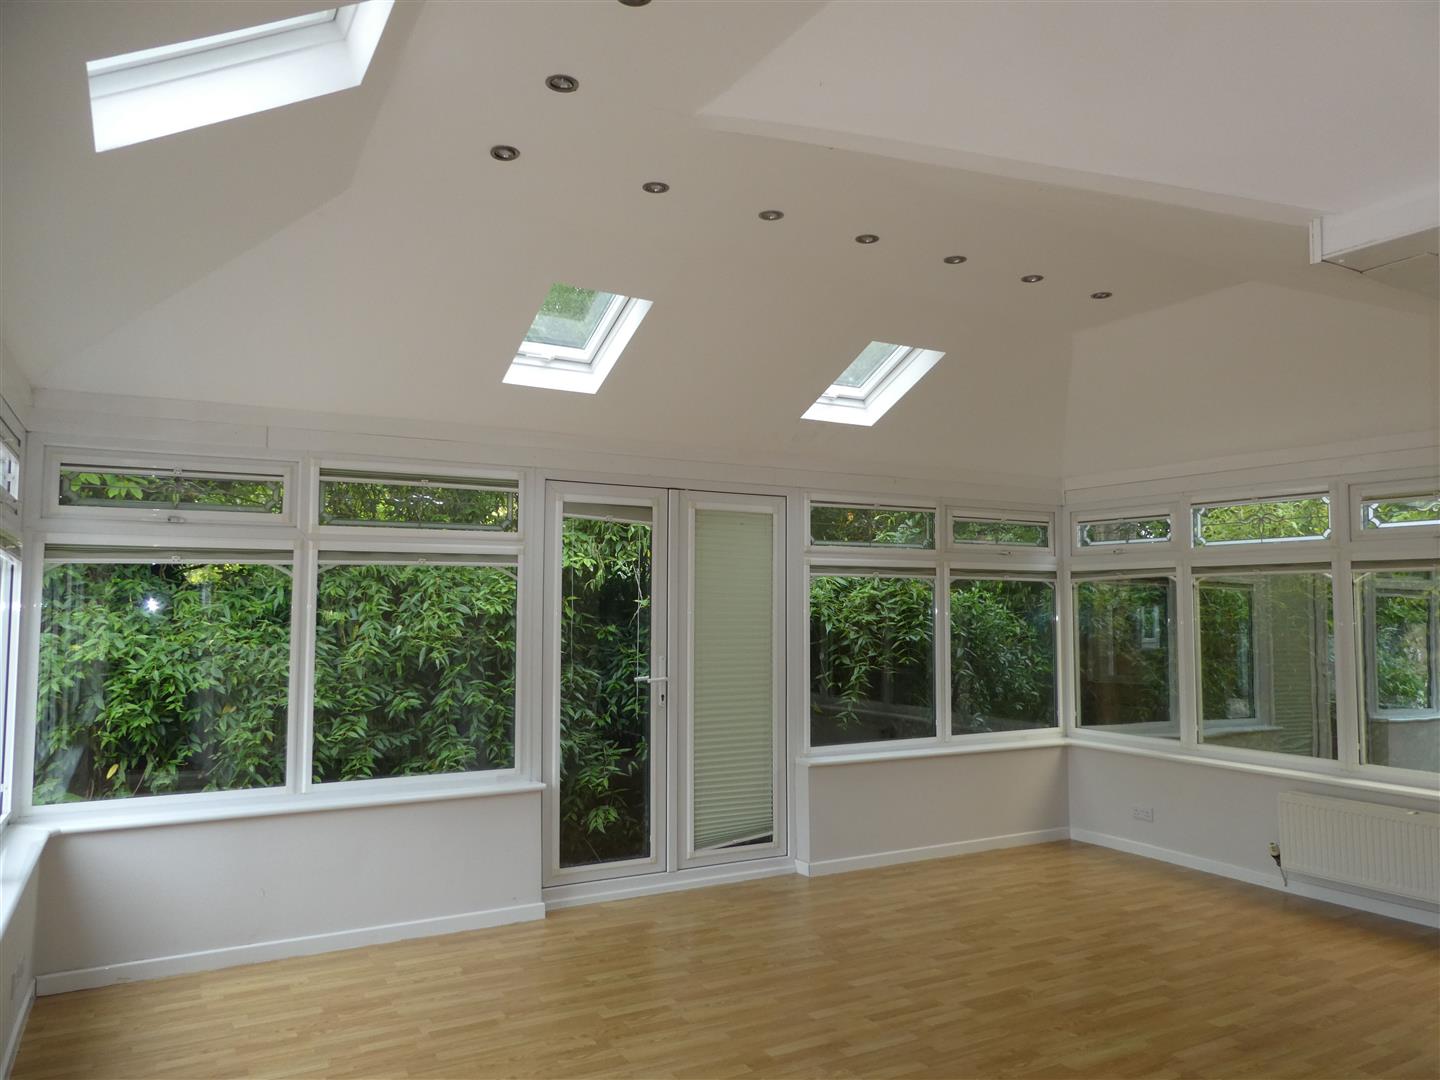
Garden Room19' 5'' x 12' 6'' (5.91m x 3.81m)Fitted with blinds, velux windows and ceiling spot lights.
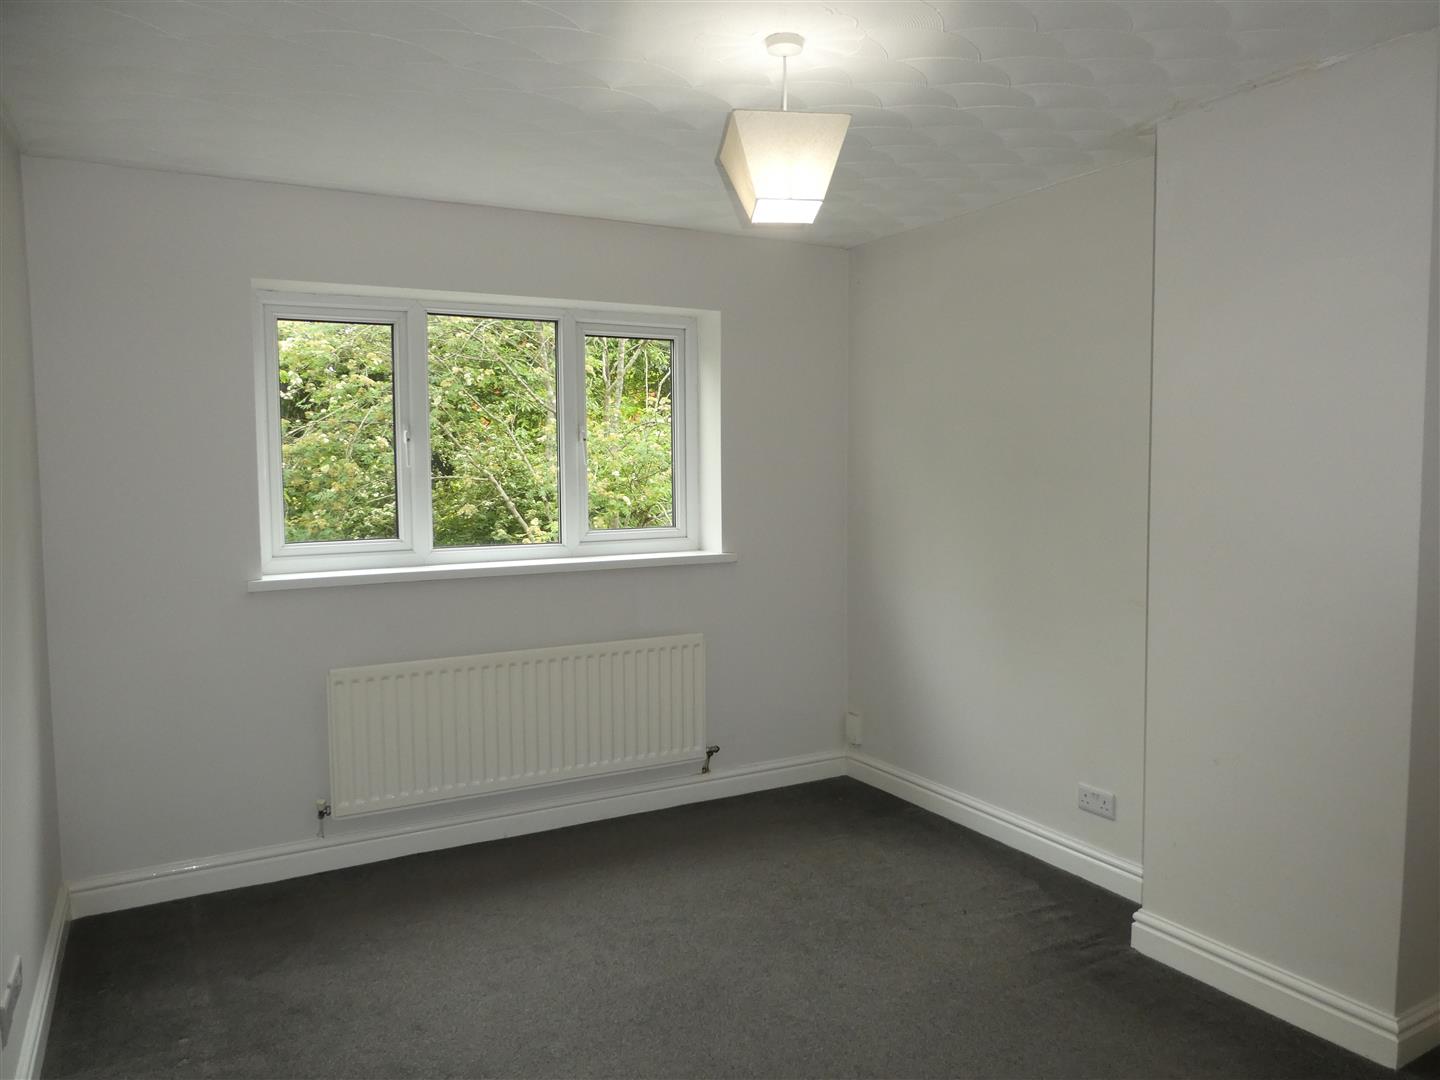
Bedroom 112' 3'' x 11' 1'' (3.73m x 3.38m)
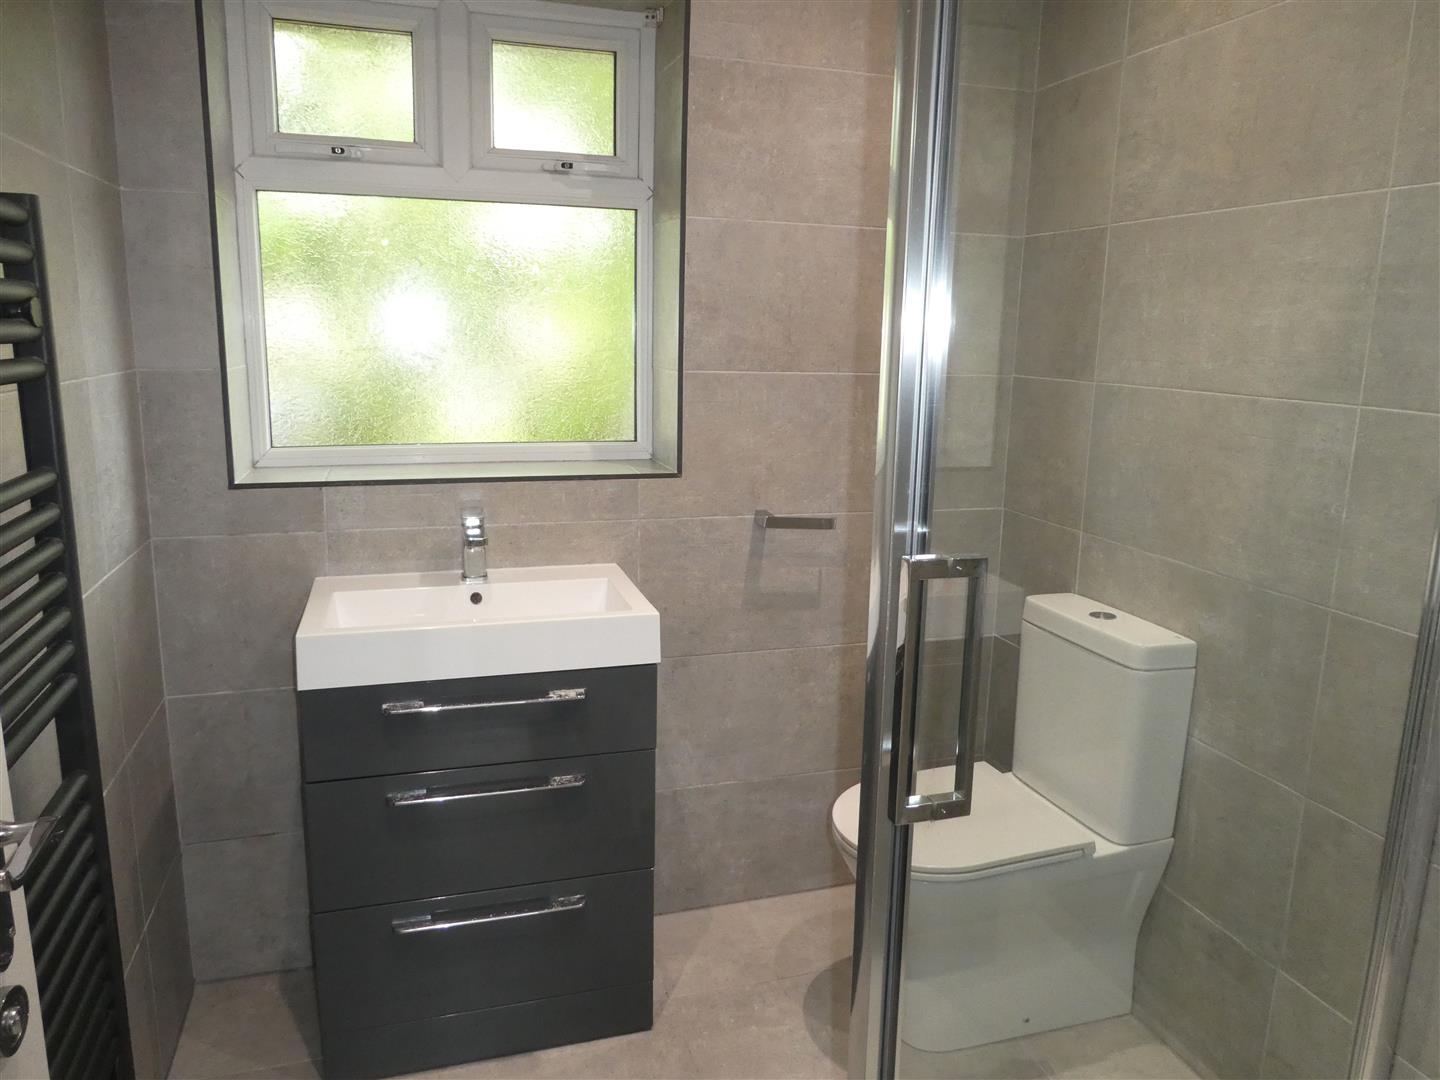
En-suite6' 5'' x 5' 11'' (1.95m x 1.80m)Fitted with shower cubicle with mains fed shower, W.C. and basin.
Bedroom 212' 6'' x 9' 11'' (3.81m x 3.02m)
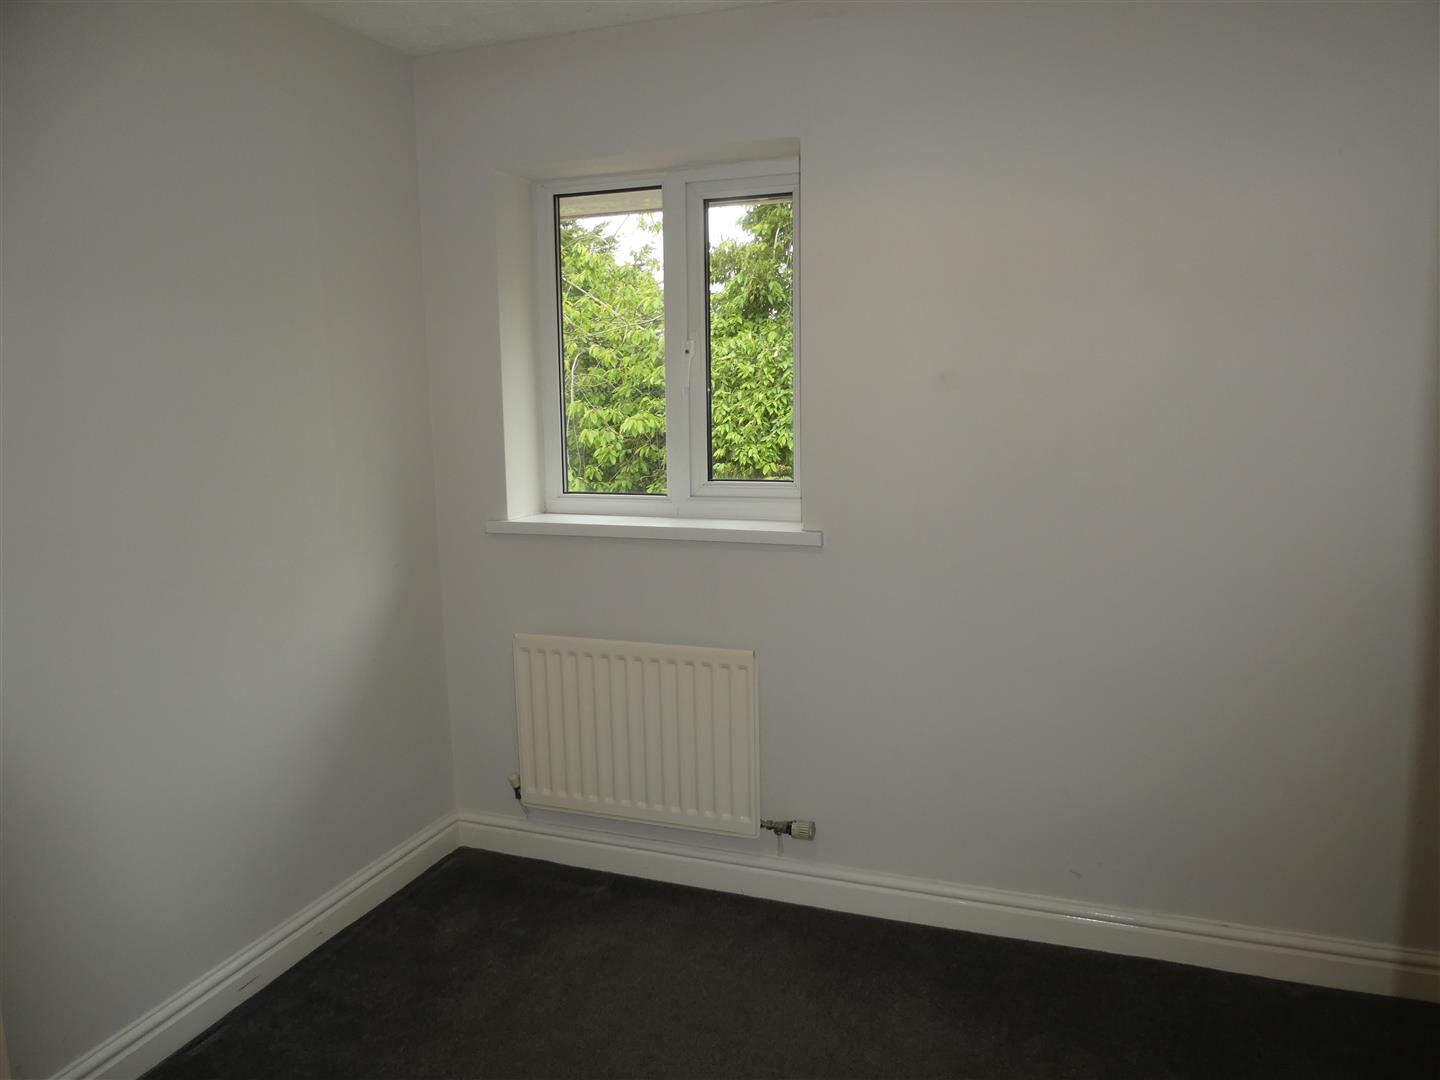
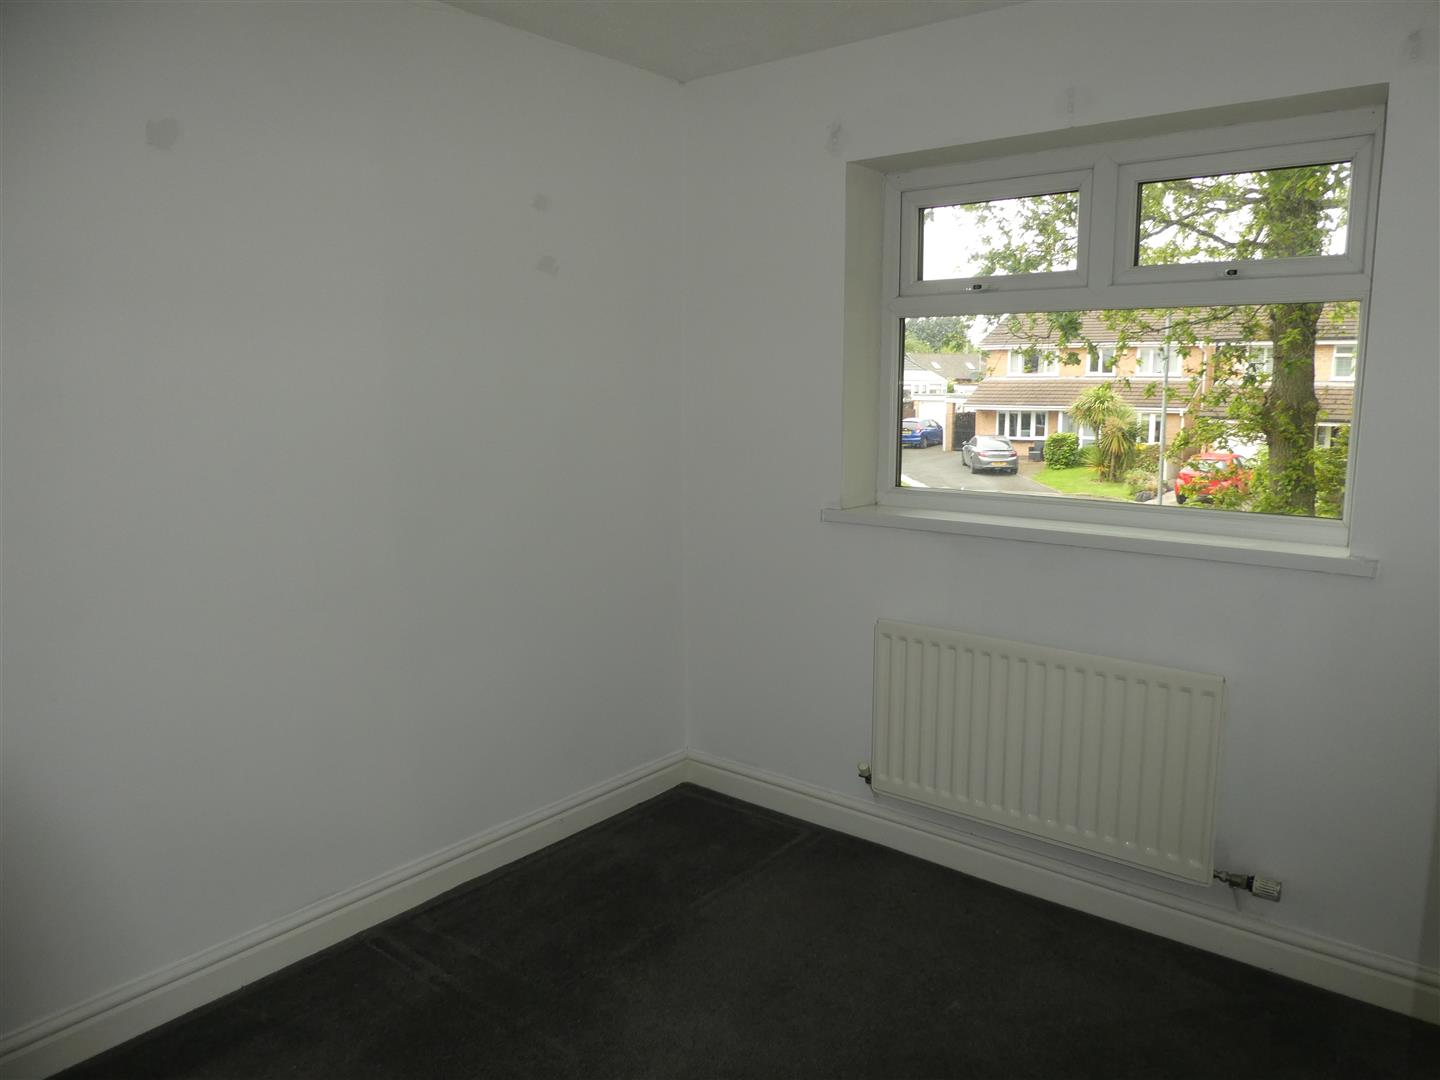
Bedroom 39' 8'' x 8' 8'' (2.94m x 2.64m)
Bedroom 49' 4'' x 7' 3'' (2.84m x 2.21m)
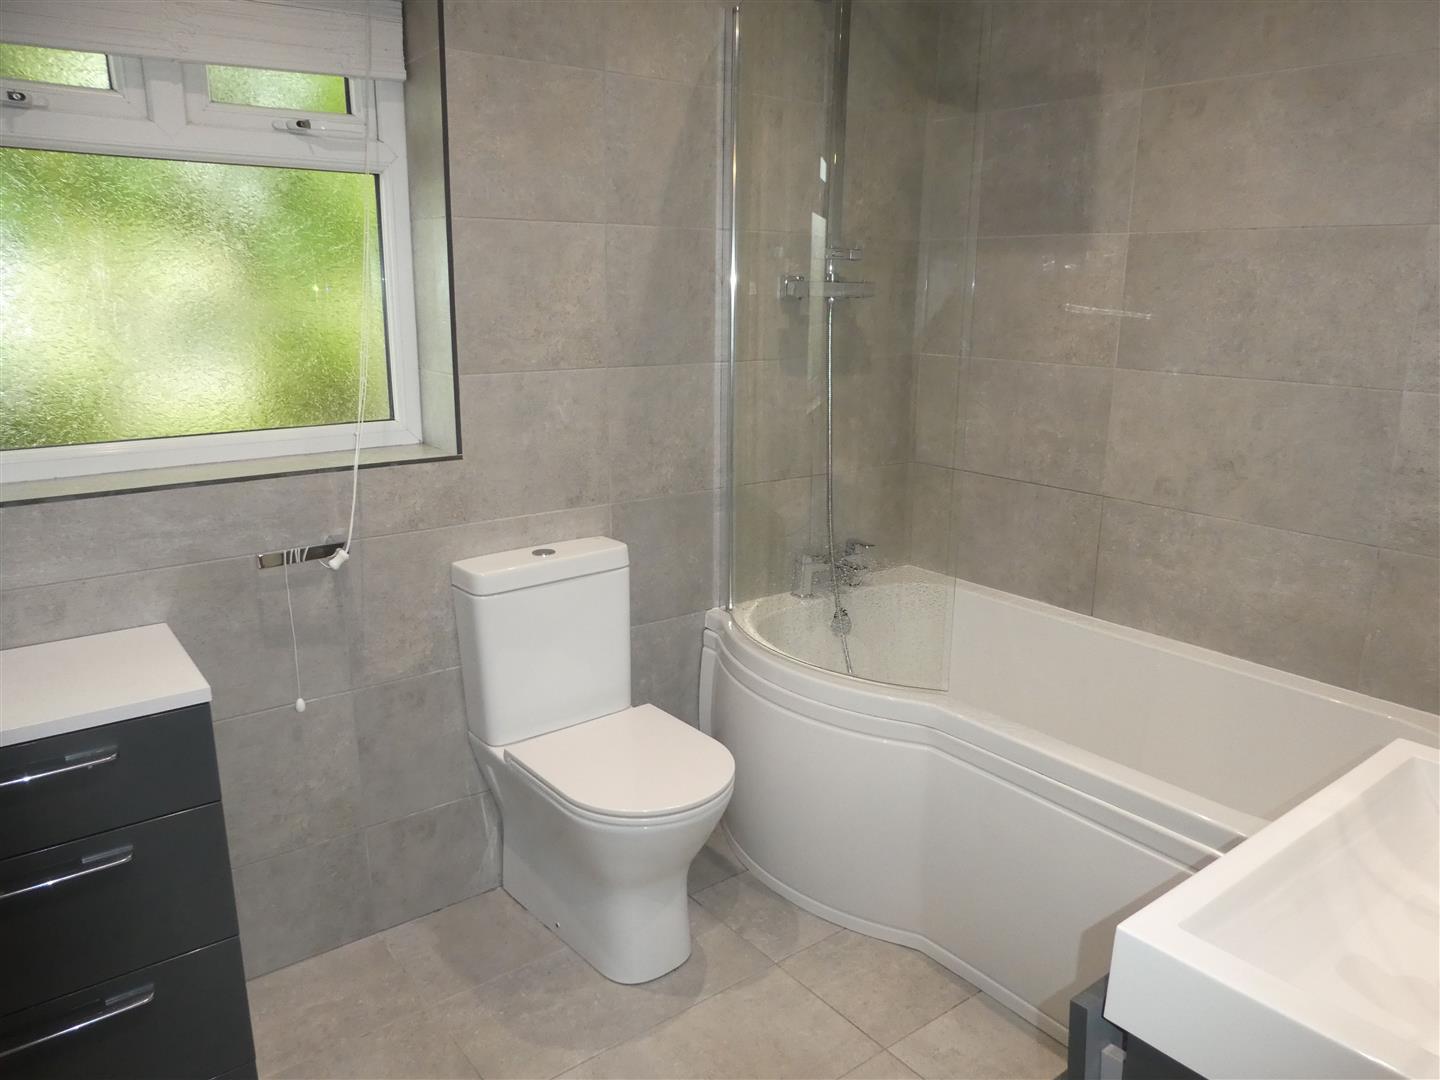
Family Bathroom8' 6'' x 6' 3'' (2.59m x 1.90m)Bath with mains shower over, W.C. and basin.
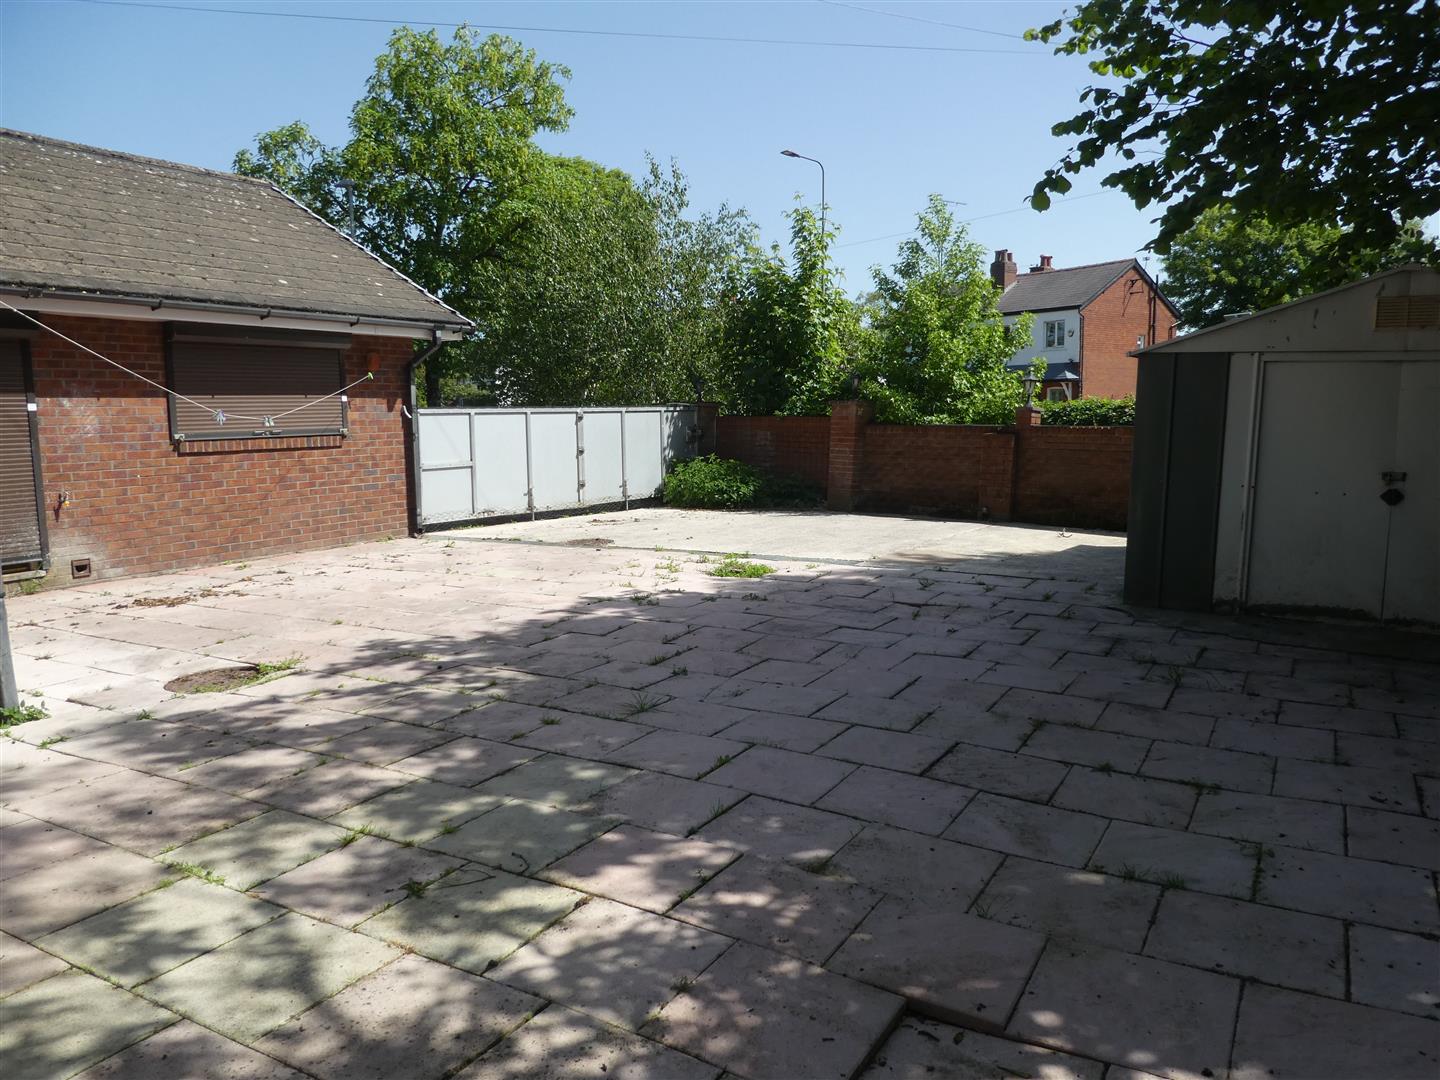
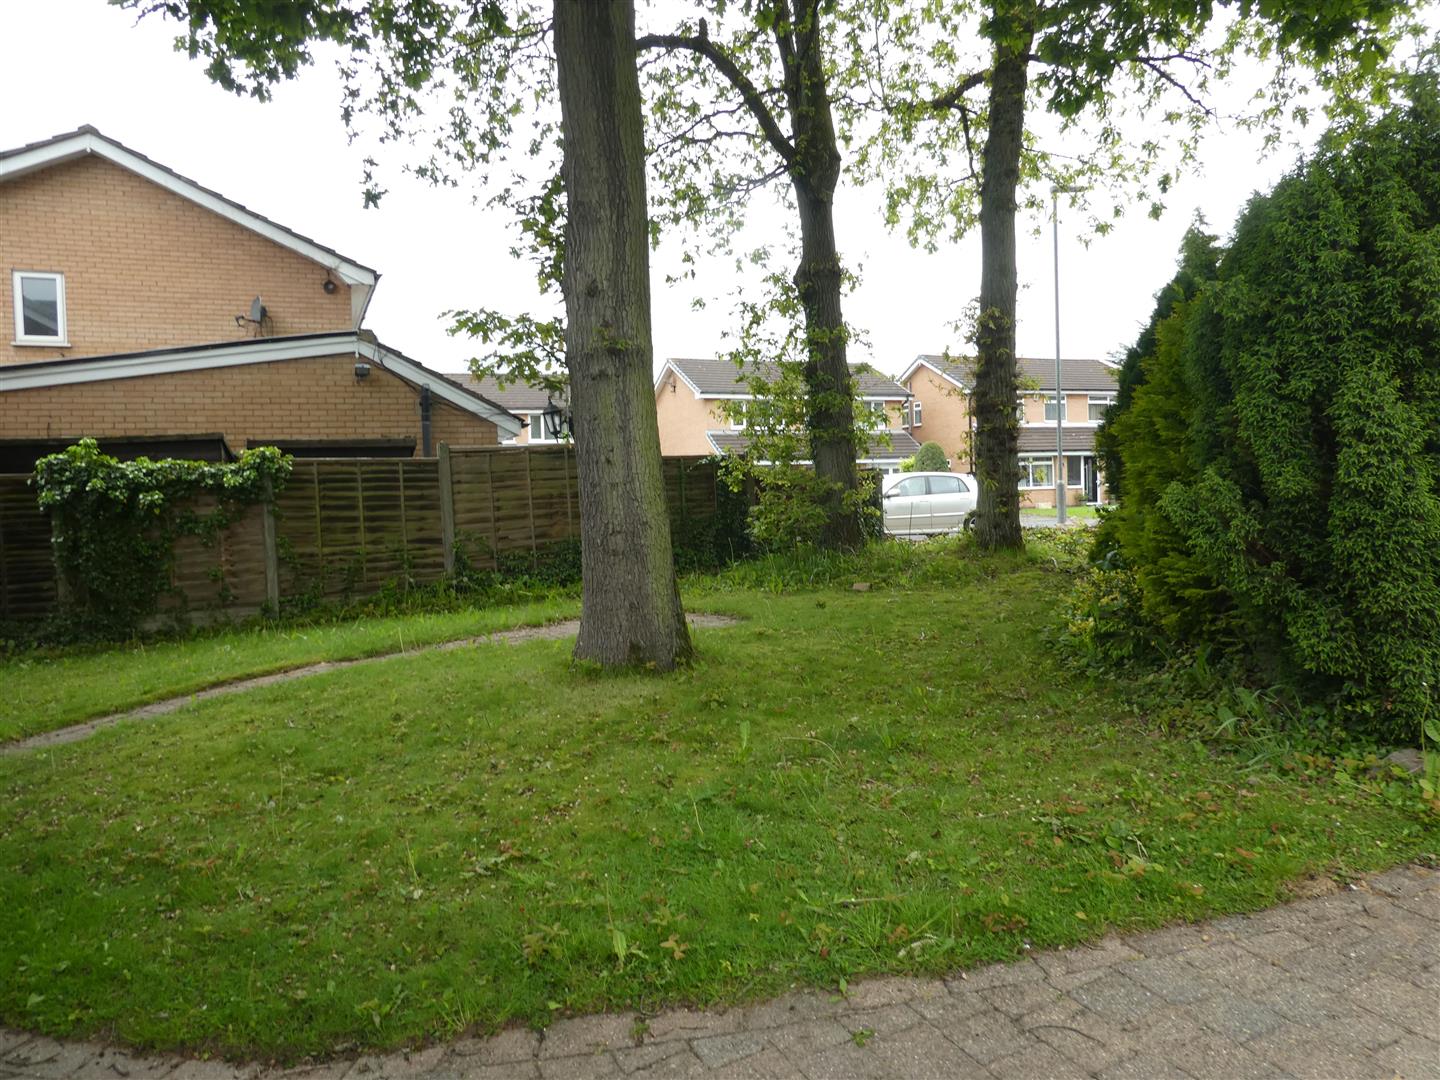
ExternallyThe property is garden fronted with a block paved driveway leading to the double garage. To the rear is a large paved garden area.
ServicesAll mains services are available and connected. Gas fired central heating is provided by a combi boiler located in the garage. Services and service installations have not been inspected or tested.
TenureThe property is Freehold
ViewingBy appointment only. Please contact the office on 01942 241797 or by email enquiries@healysimpson.co.uk
DisclaimerThese particulars have been prepared as a general guide only and complete accuracy cannot be guaranteed. This brochure does not form a contract or any part of a contract. Interested parties should seek professional verification on points of importance or concern.
Gallery
Click image to enlarge: