

-
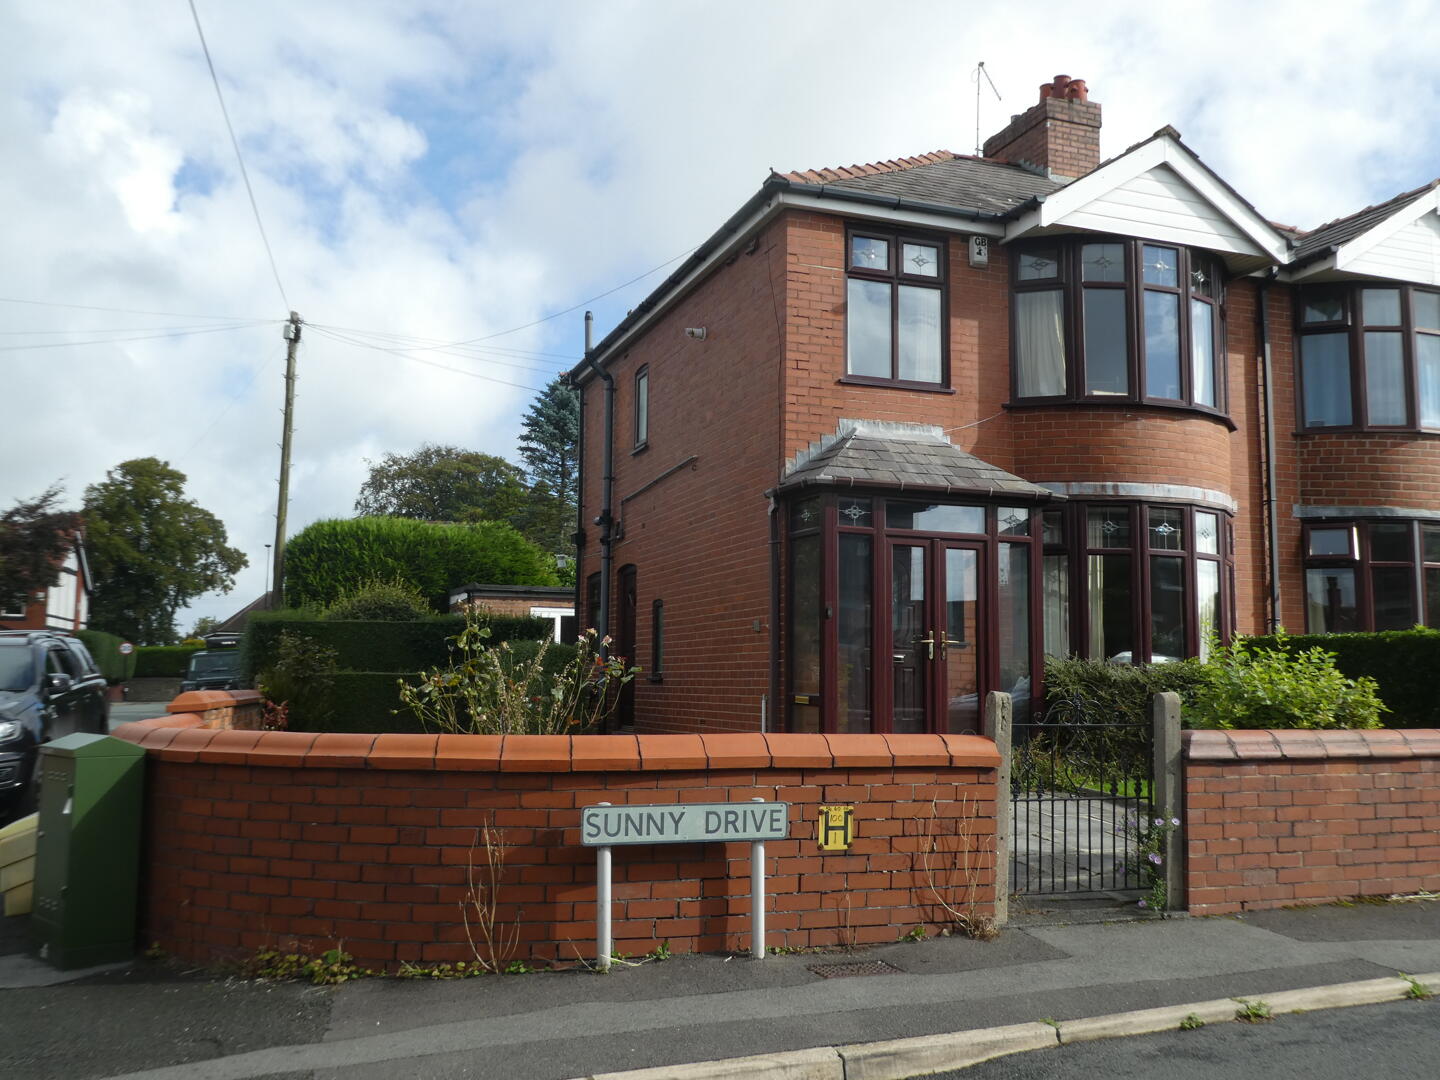
Front (Exterior)
-
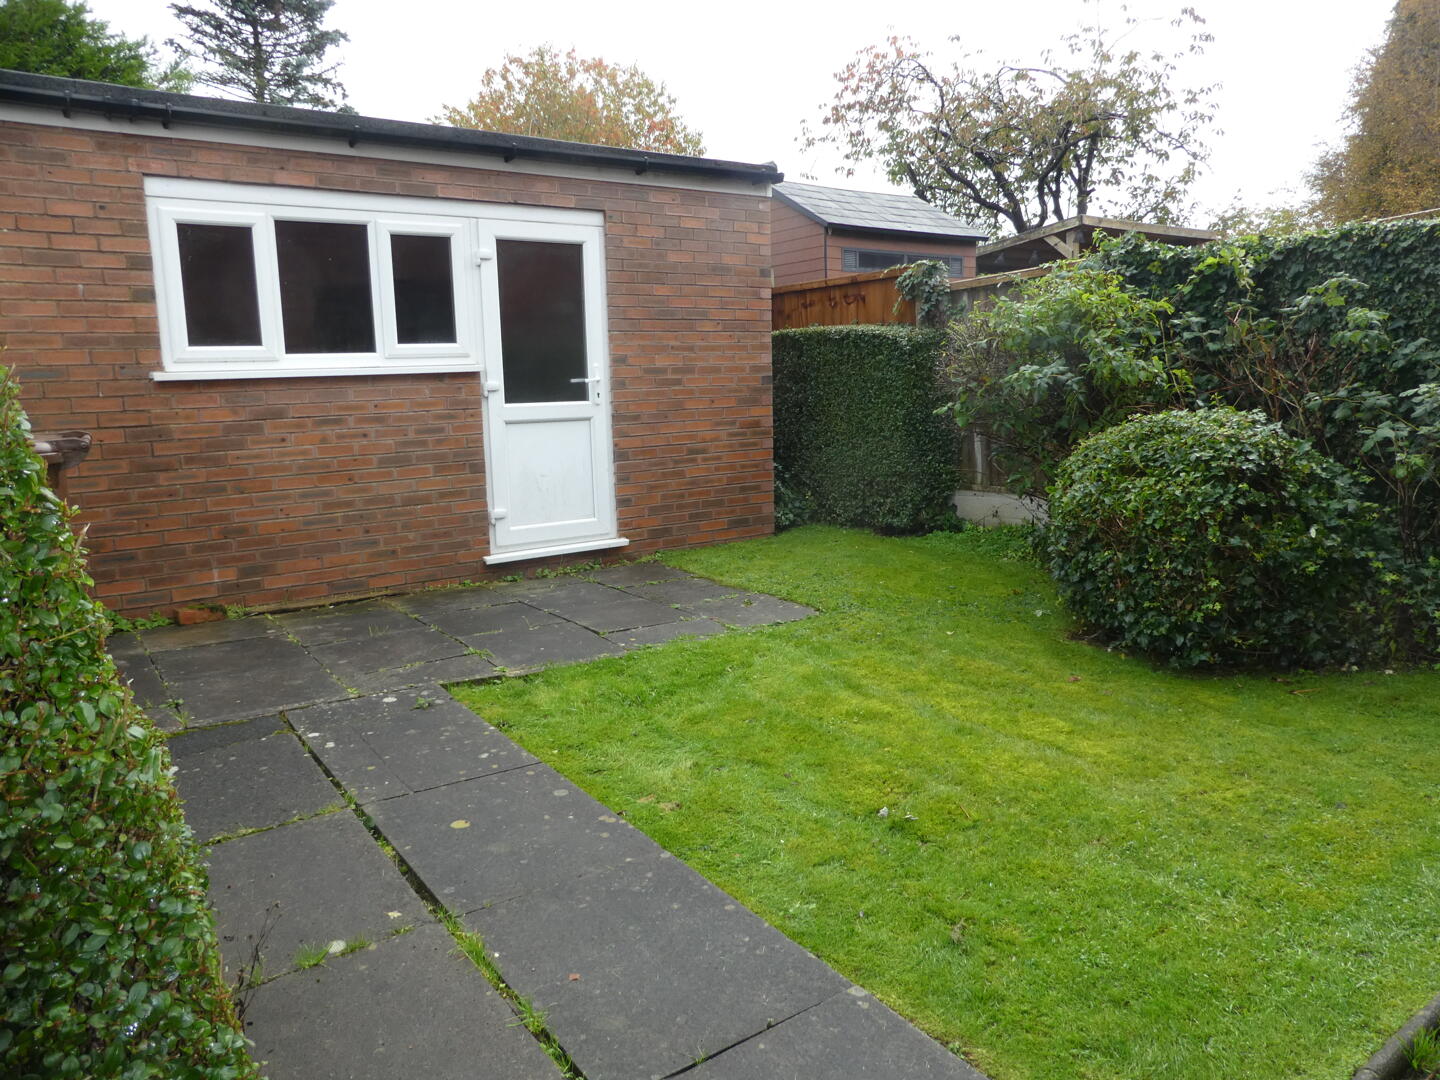
External
-
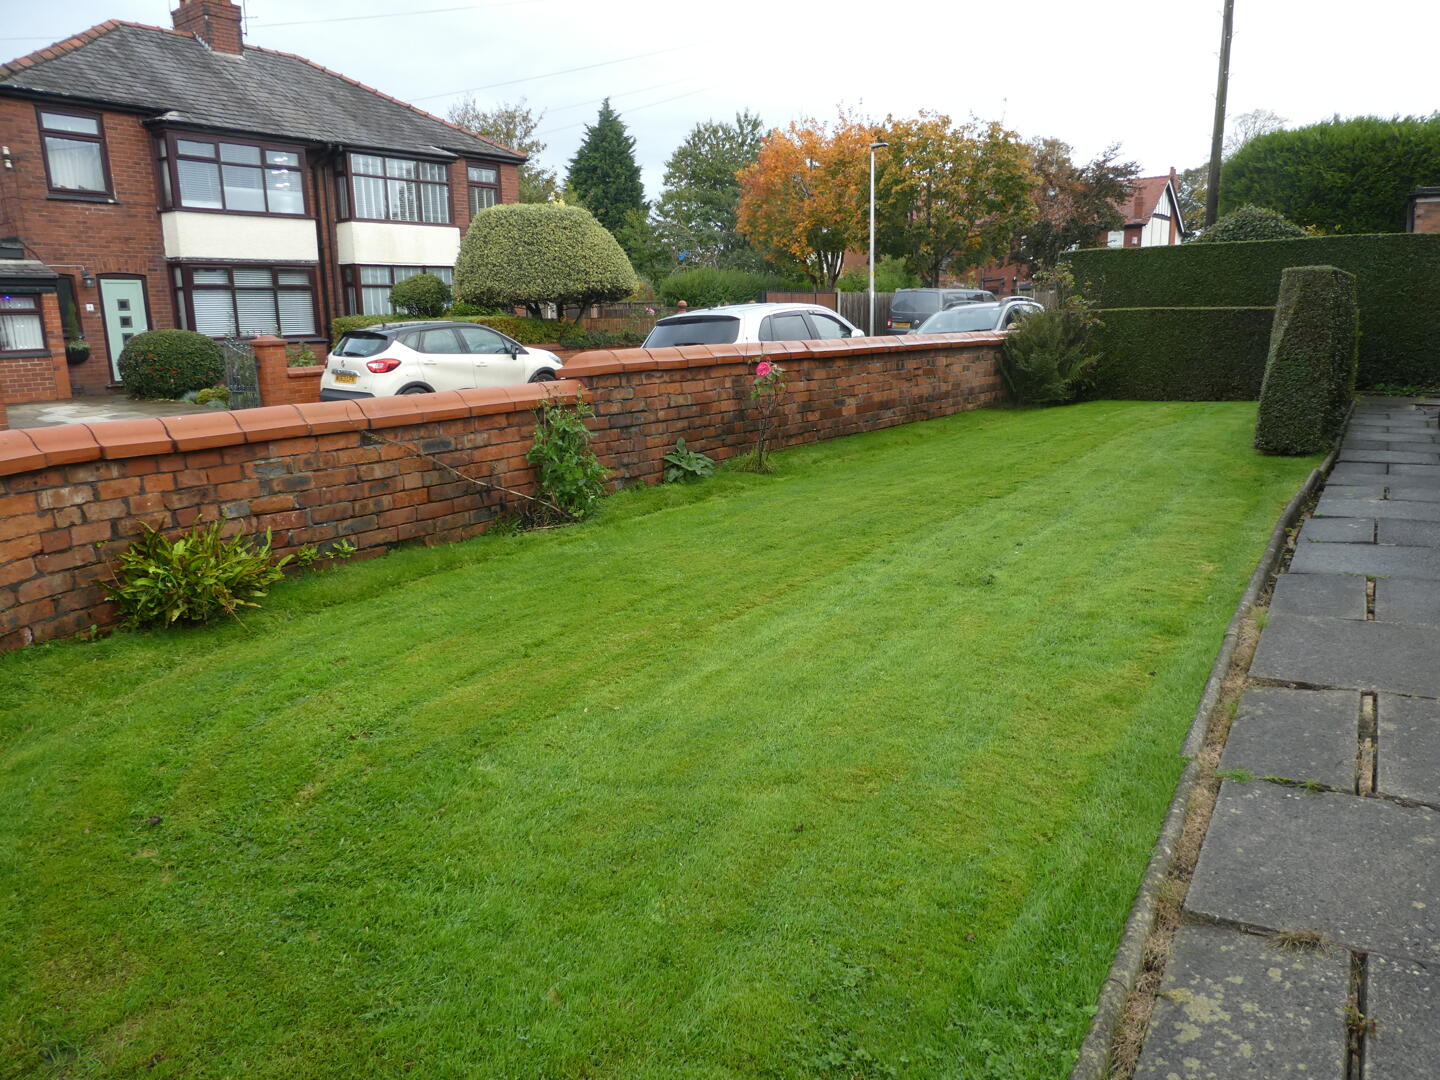
Side Garden
-
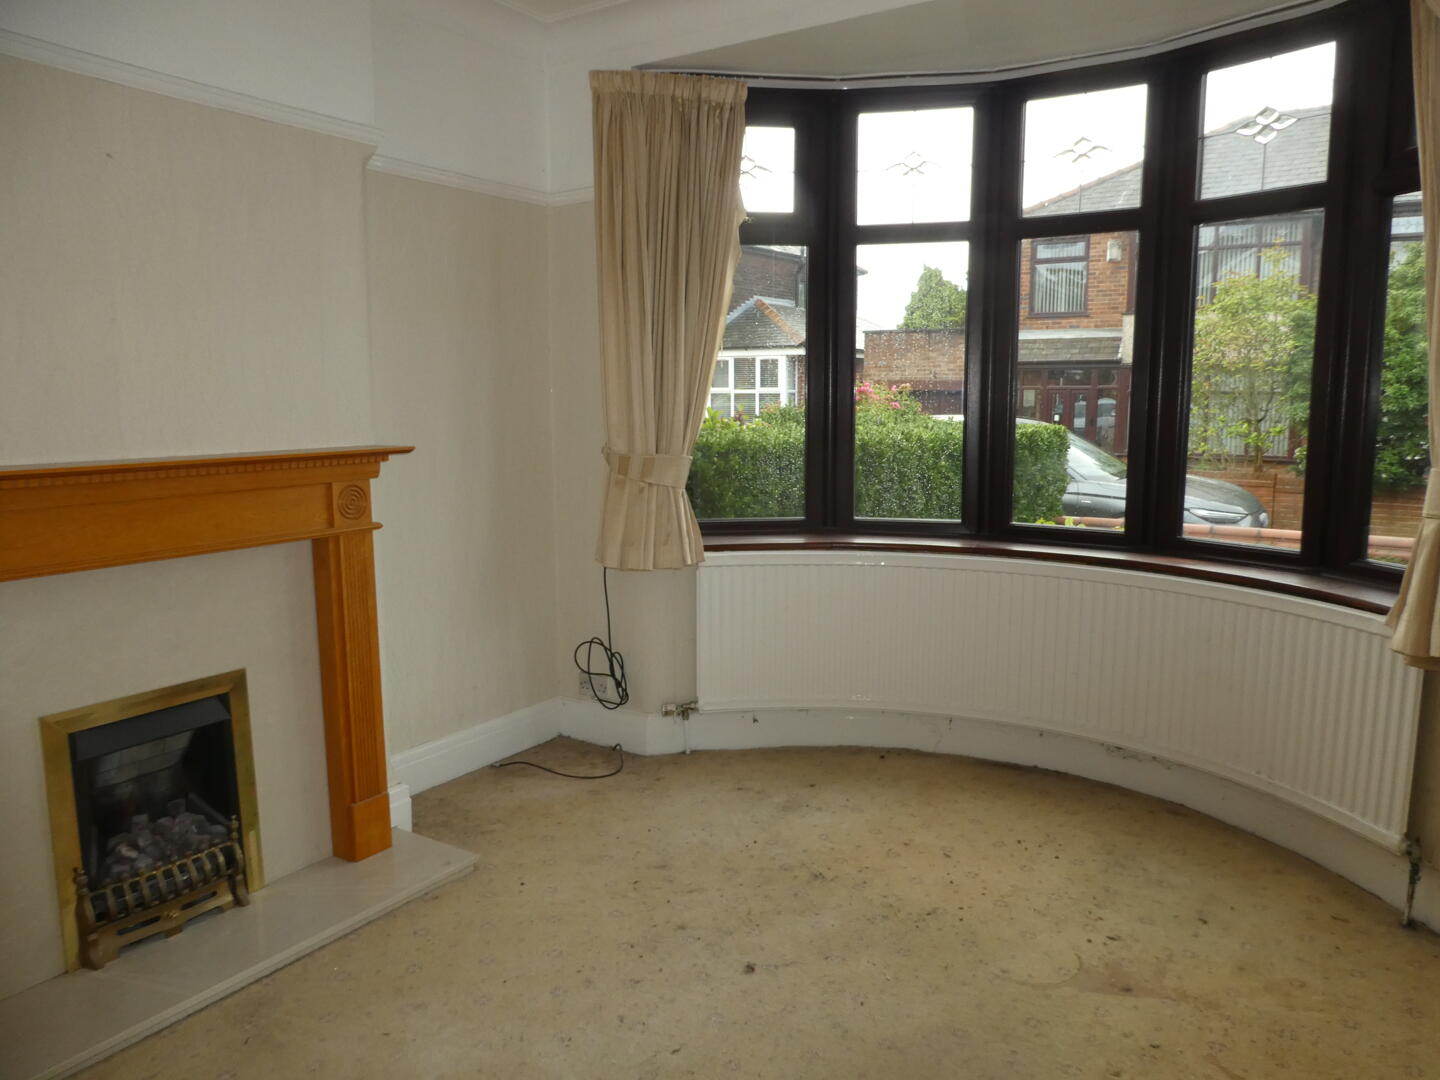
Front Reception Room
-
Rear Reception Room
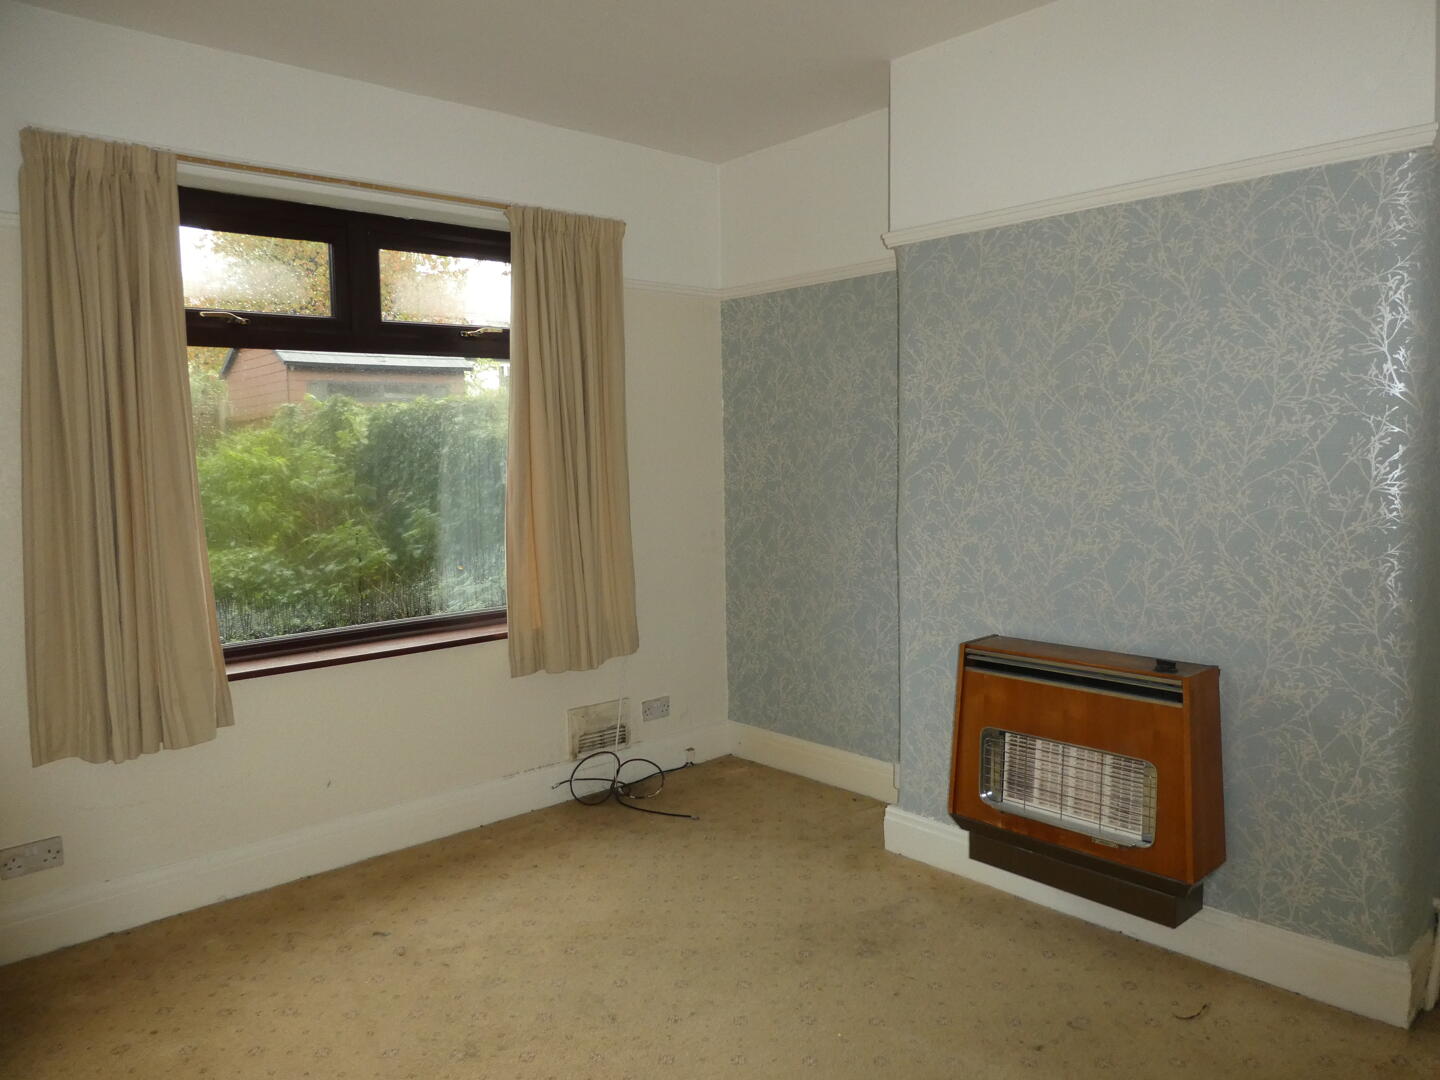
-
Kitchen
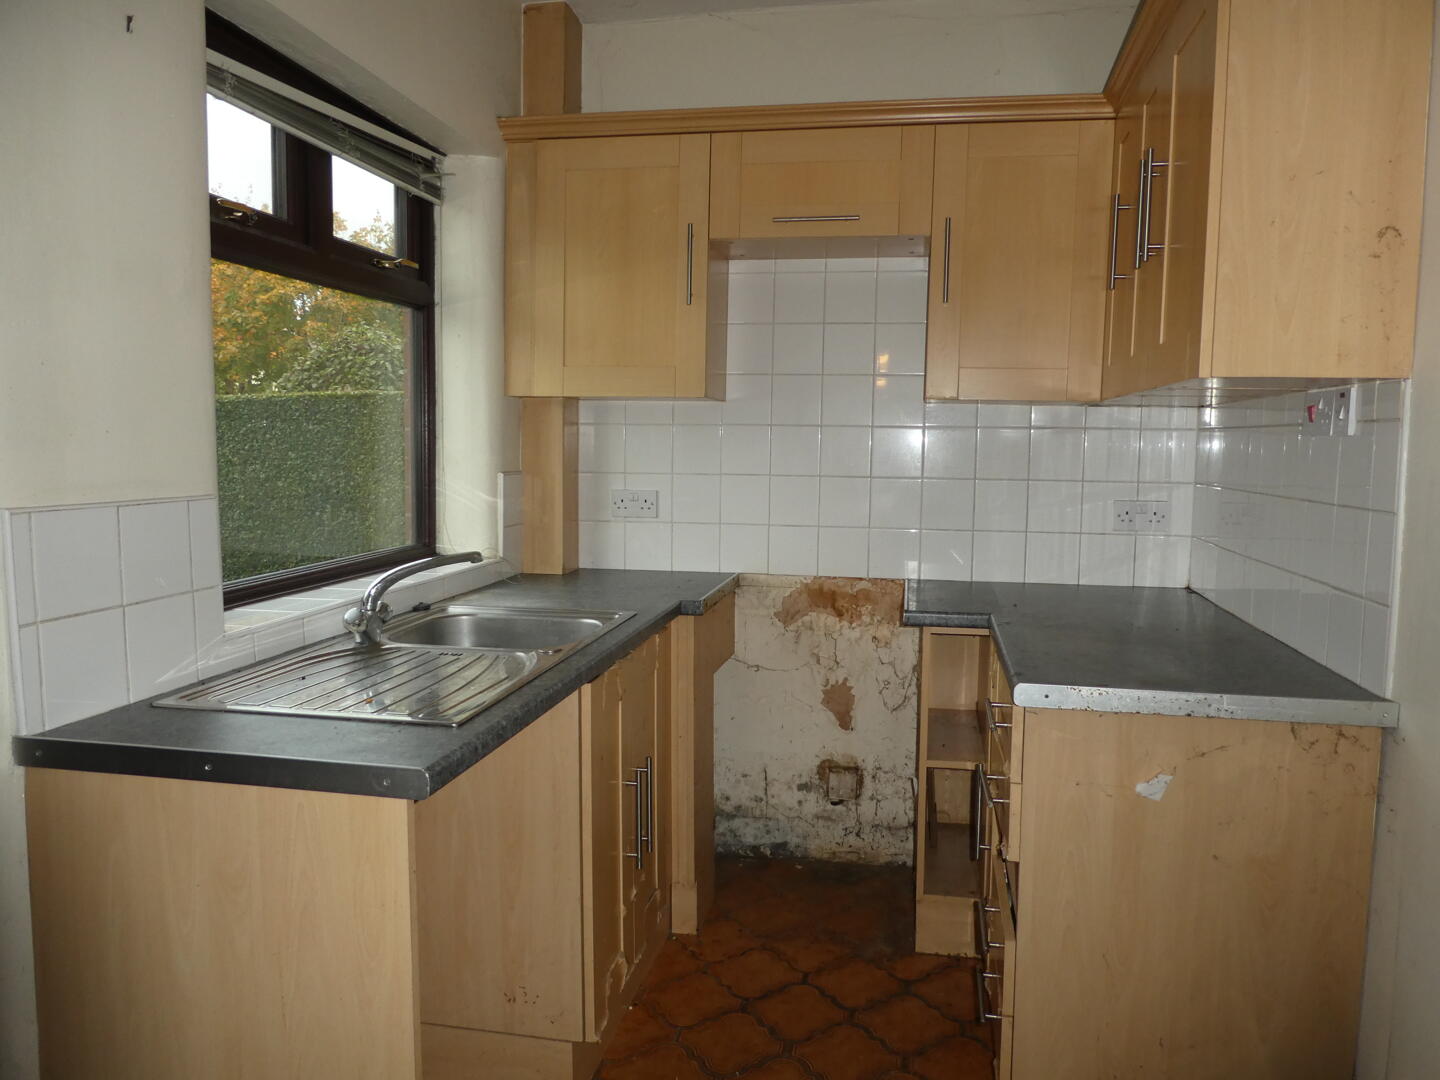
-
Bedroom 1
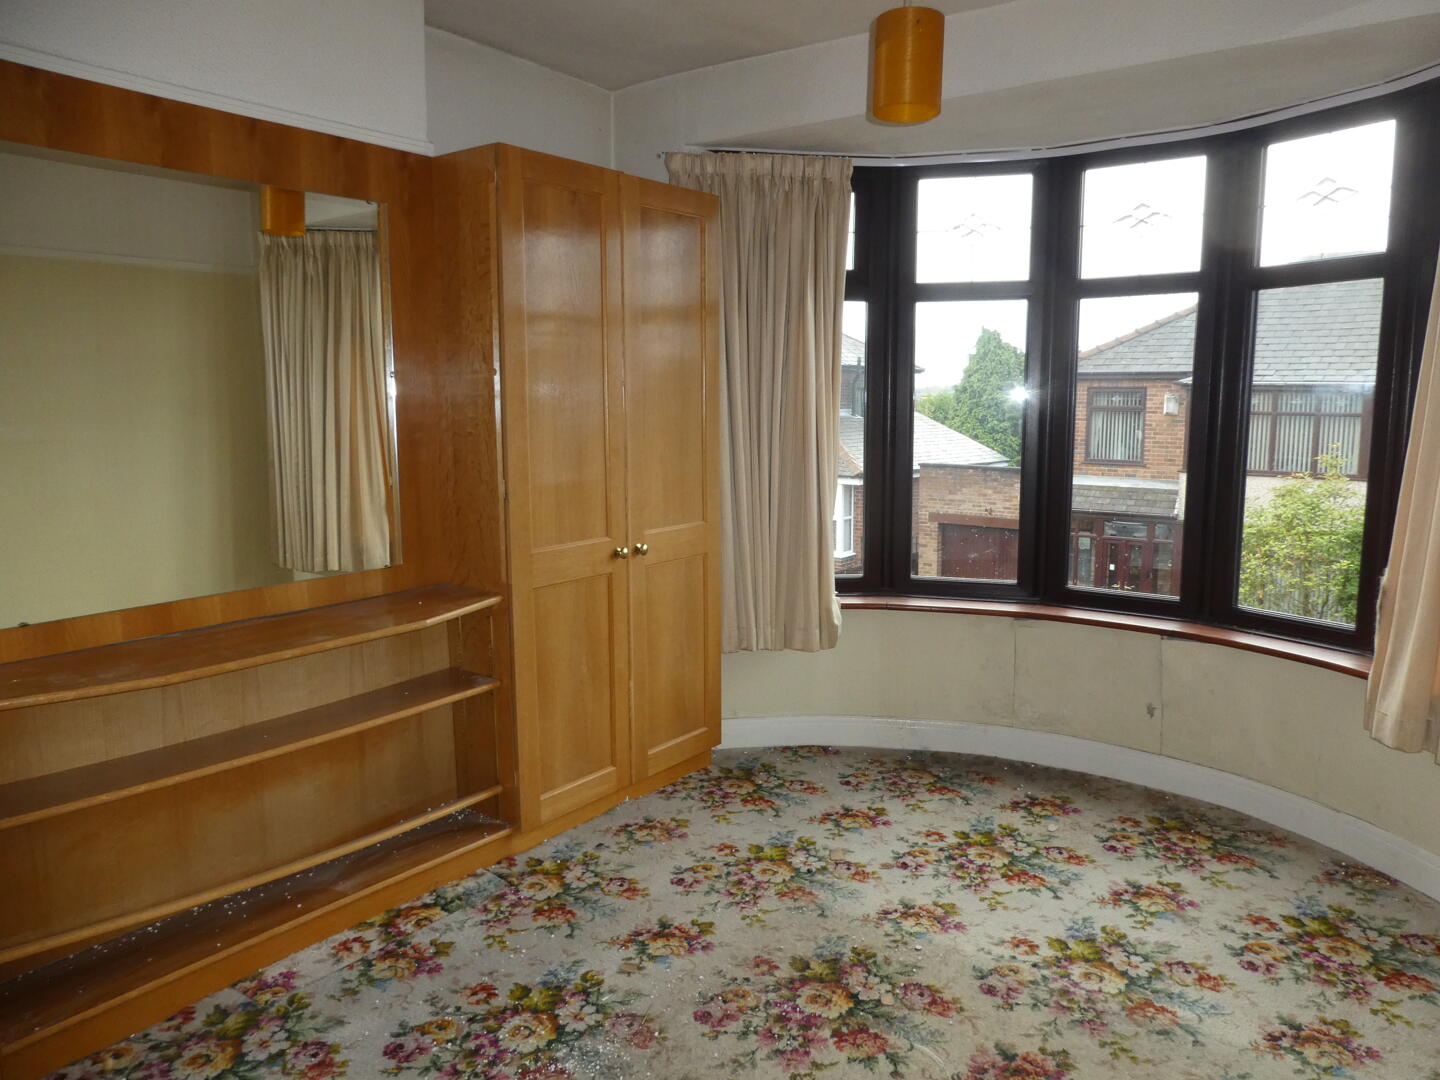
-
Bedroom 2
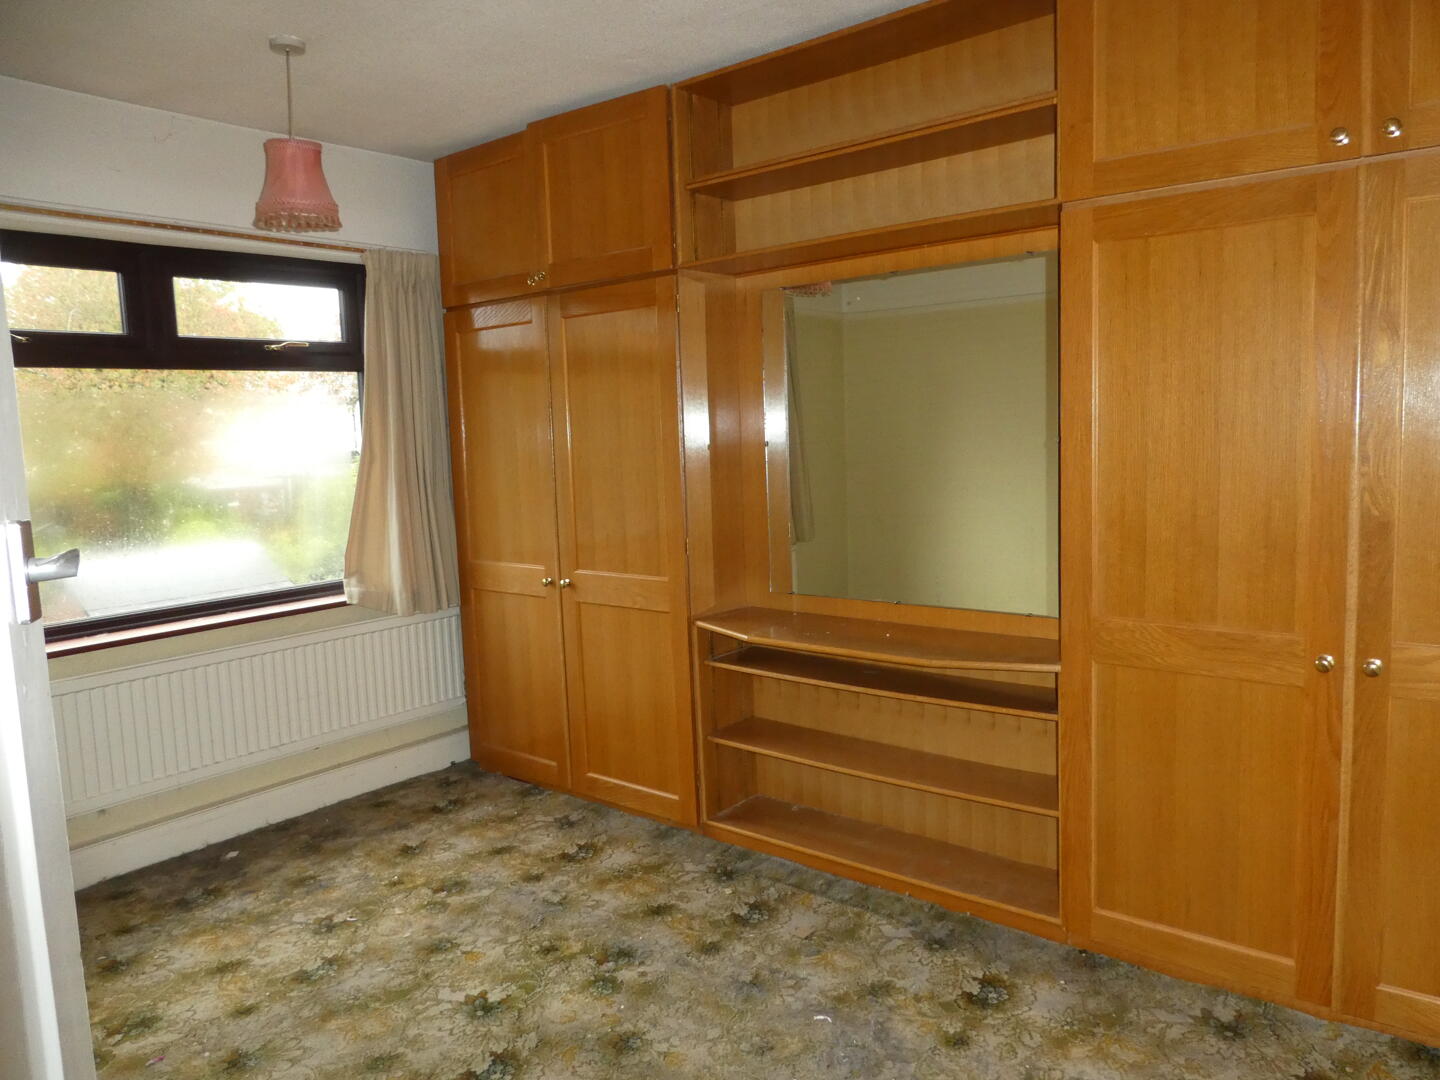
-
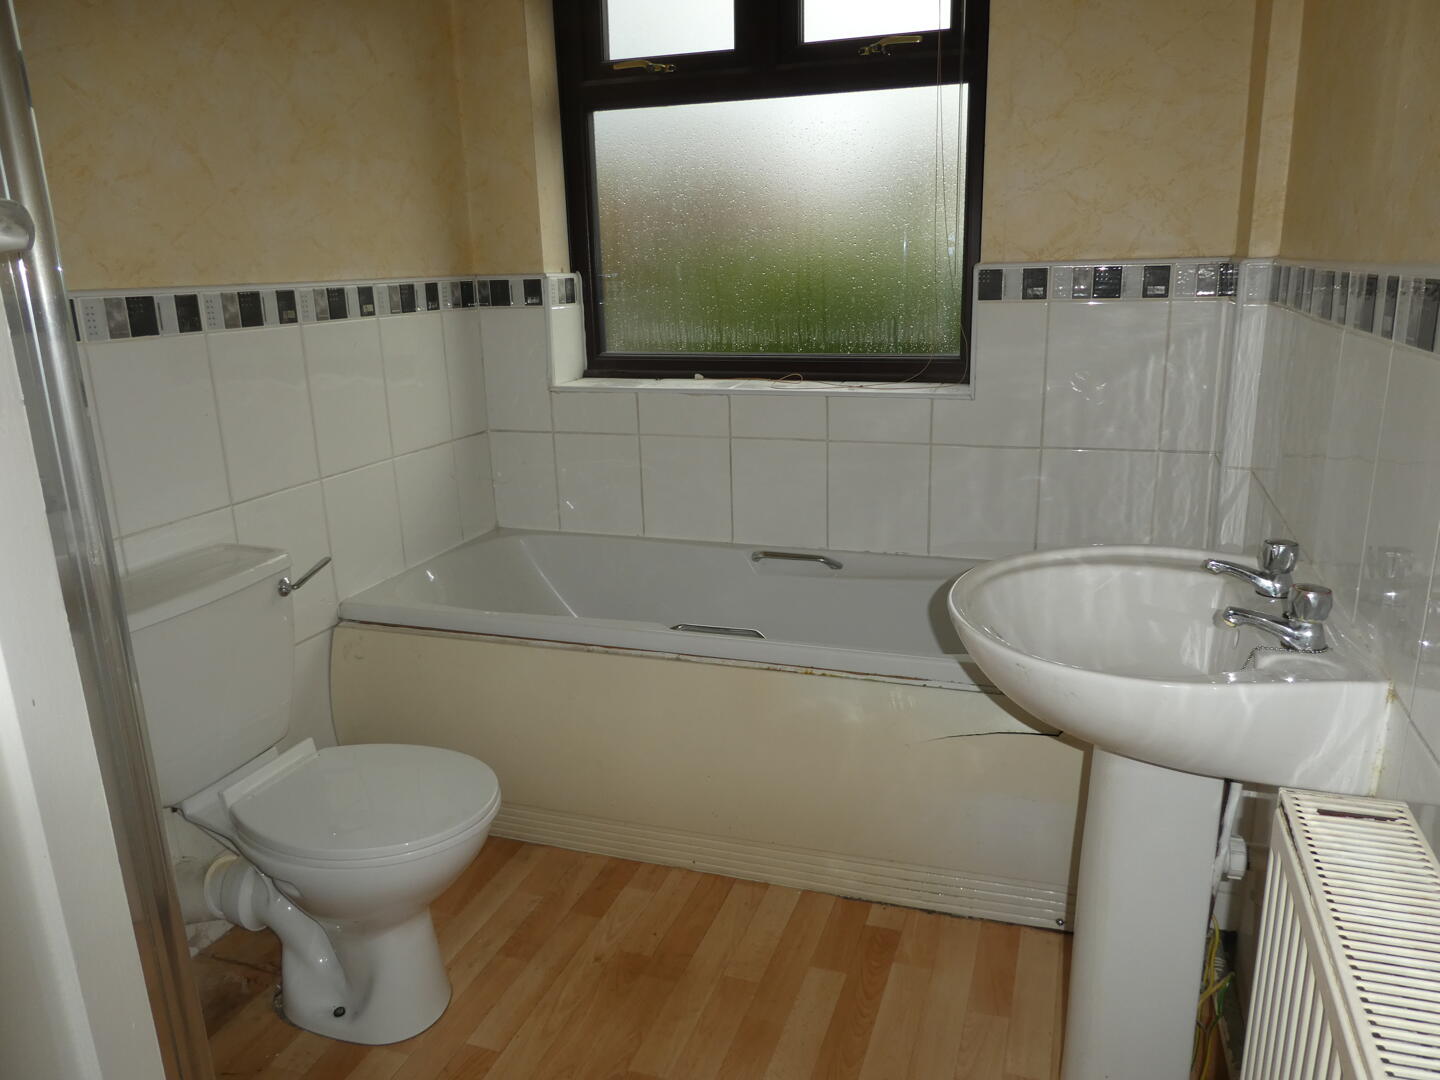
Bathroom
-
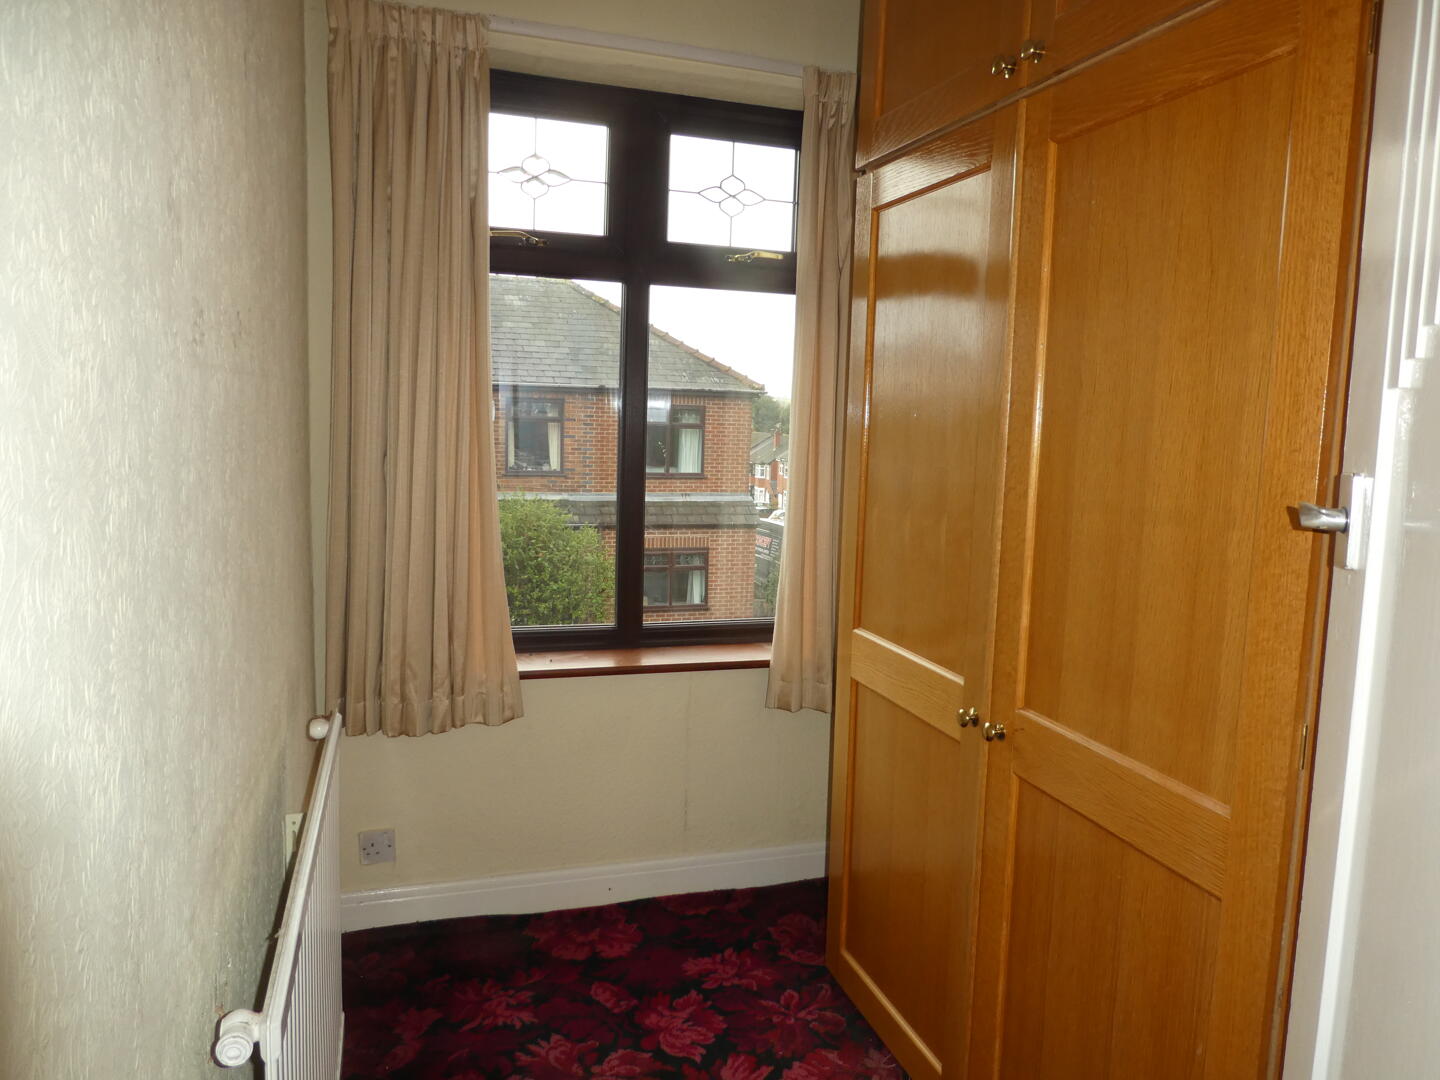
Bedroom 3
-
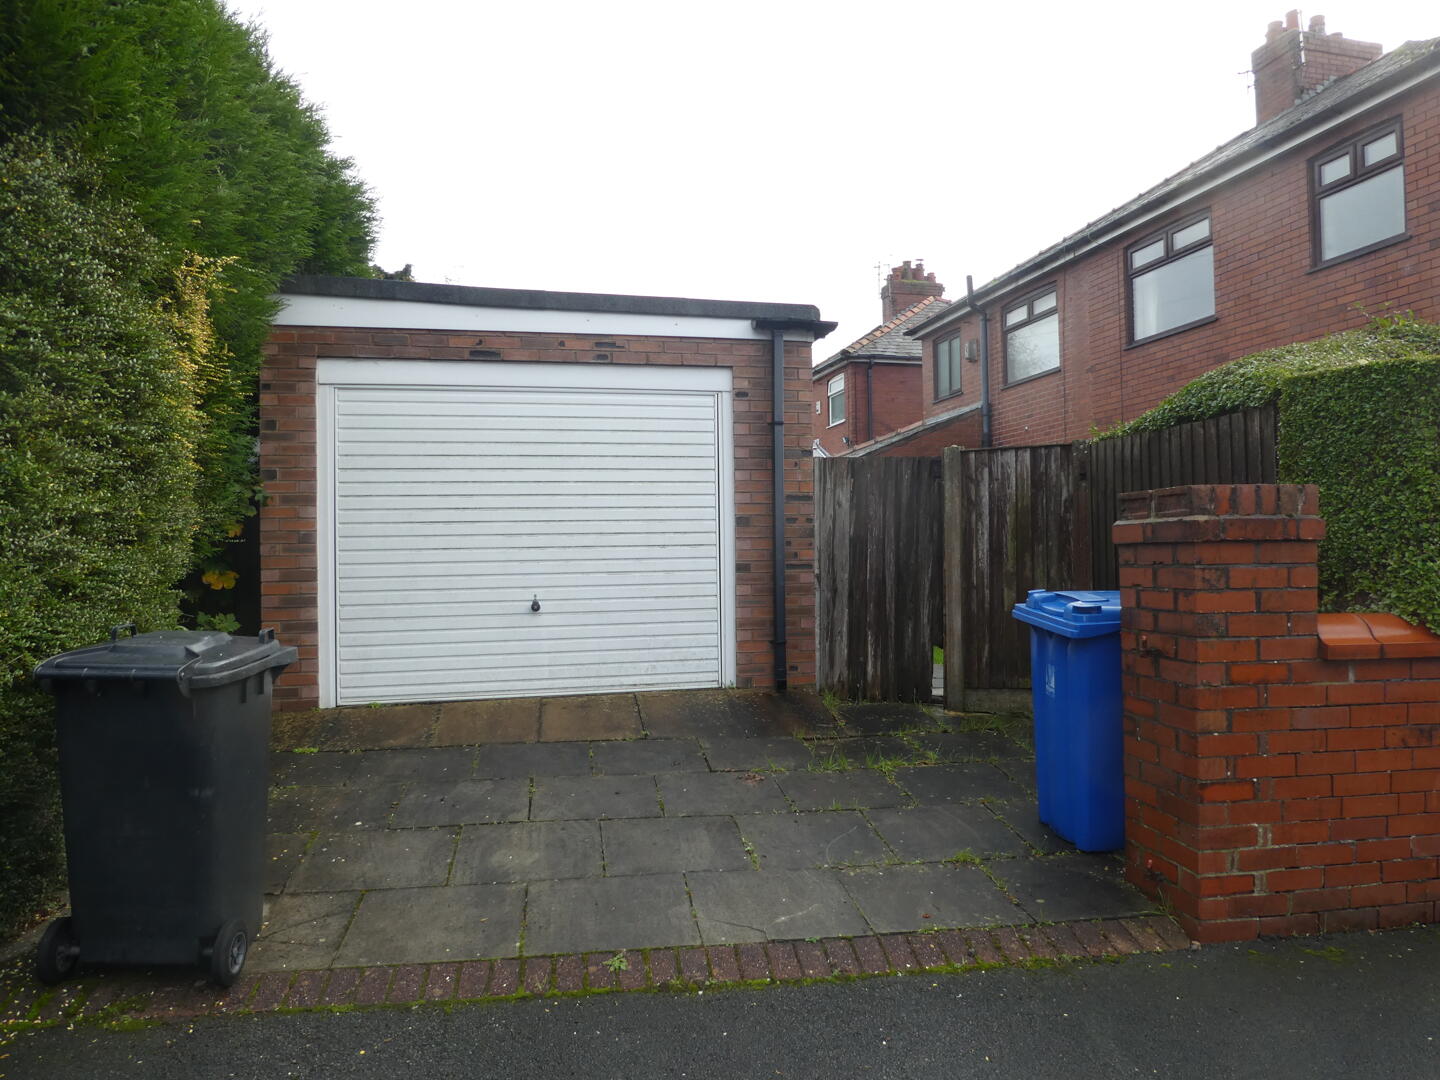
Garage
Property Details
- 3 bedrooms
- 1 family bathroom
- 2 reception rooms
- Corner plot
- Popular Orrell area
- Requires improvement
- Leasehold
- Council Tax Band C
Situated in the desirable area of Sunny Drive, Orrell, Wigan, this charming semi-detached house presents an excellent opportunity for those looking to create their dream home. Built in 1935, the property boasts a classic design and is situated on a generous corner plot, offering ample outdoor space and potential for expansion. There is also a driveway and detached brick garage. Inside, the house features two reception rooms and three bedrooms.
Although the house requires some improvement, this allows for the new owner to put their own stamp on the property and enhance its charm. The popular location of Orrell offers a friendly community atmosphere, with local amenities, schools, and parks within easy reach, making it an ideal choice for families and professionals alike.
This property is a blank canvas waiting for your creative vision. With its prime location and potential for transformation, it is a fantastic opportunity for anyone looking to invest in a home with character and promise. Don’t miss your chance to explore the possibilities this semi-detached house has to offer.
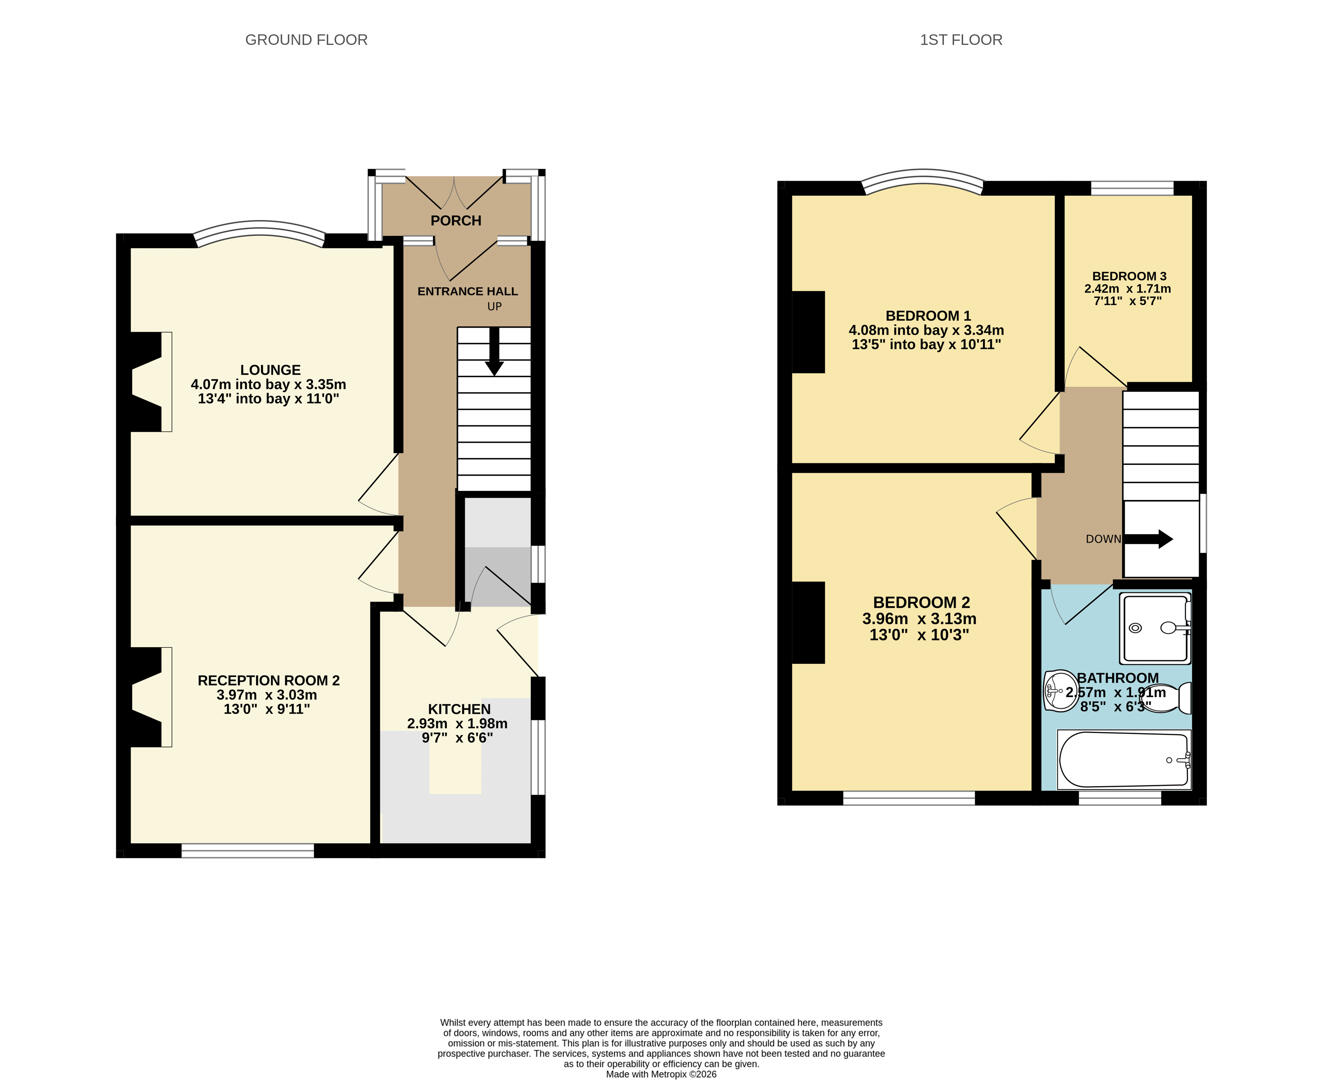
Floorplans
Click image to enlarge:
Property Links
- 3 bedrooms
- 1 family bathroom
- 2 reception rooms
- Corner plot
- Popular Orrell area
- Requires improvement
- Leasehold
- Council Tax Band C
Rooms
Entrance Hall
Front Reception Room3.40 x 3.34 (11'1" x 10'11")plus bay
Rear Reception Room3.96 x 3.04 (12'11" x 9'11")
Kitchen2.93 x 1.96 (9'7" x 6'5")
Bedroom 13.40 x 3.31 (11'1" x 10'10")plus bay.
Bedroom 23.96 x 3.06 (12'11" x 10'0")
Bedroom 32.43 x 1.70 (7'11" x 5'6")
Bathroom2.58 x 1.91 (8'5" x 6'3")
ExternalThe property occupies a corner plot and has gardens to the front side and rear. A driveway located to the rear of the property leads to the detached brick garage.
ServicesAll Mains services are available and connected. Gas central heating is provided by a combi boiler located in the roof void. Services and service installations have not been inspected or tested.
TenureThe property is Leasehold for 999 years (less 10 days) from 12 May 1935 at an annual ground rent of £3.50.
Gallery
Click image to enlarge: